
Location
Spring Hill, FL (Pasco County)
Service Type
Custom Screen Room Construction
Structure Type
Attached Aluminum Screen Enclosure
Roof Type
Mansard Screen Roof
Approximate Size
24′ × 12′ × 11′ H
Additional
Concrete Slab and Paver Installation
Project Overview
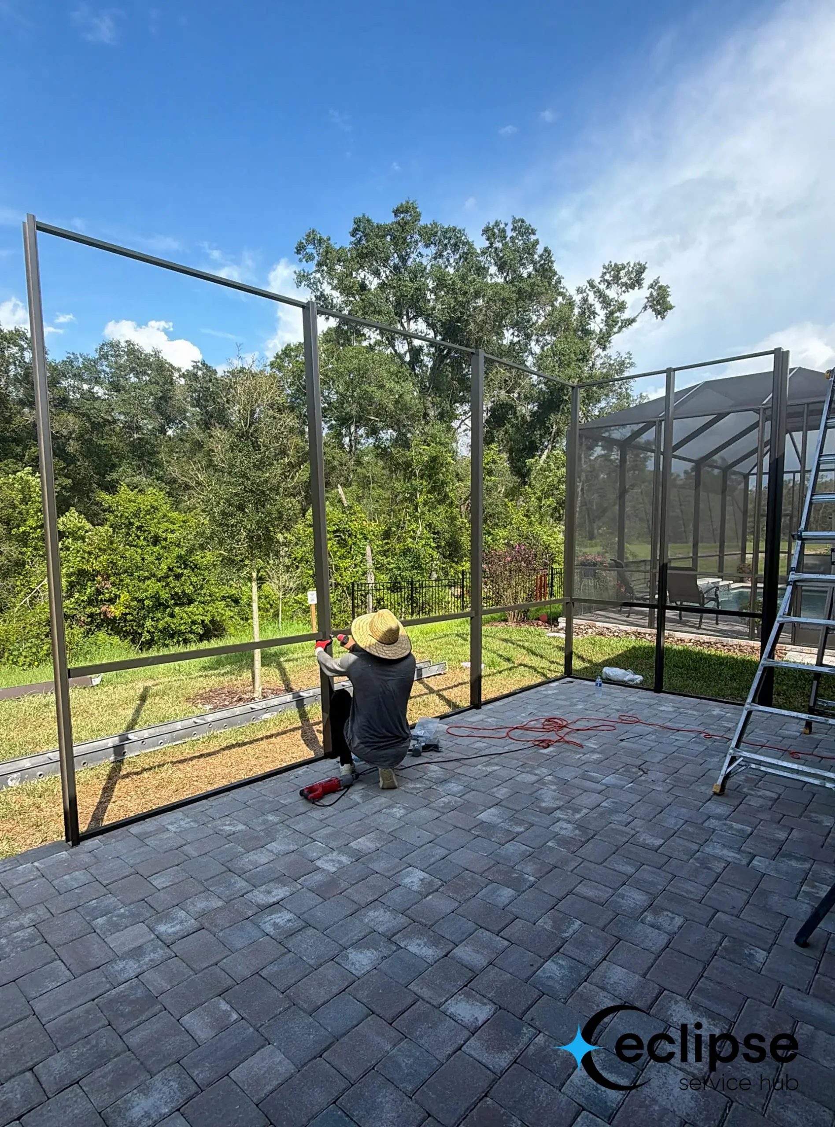
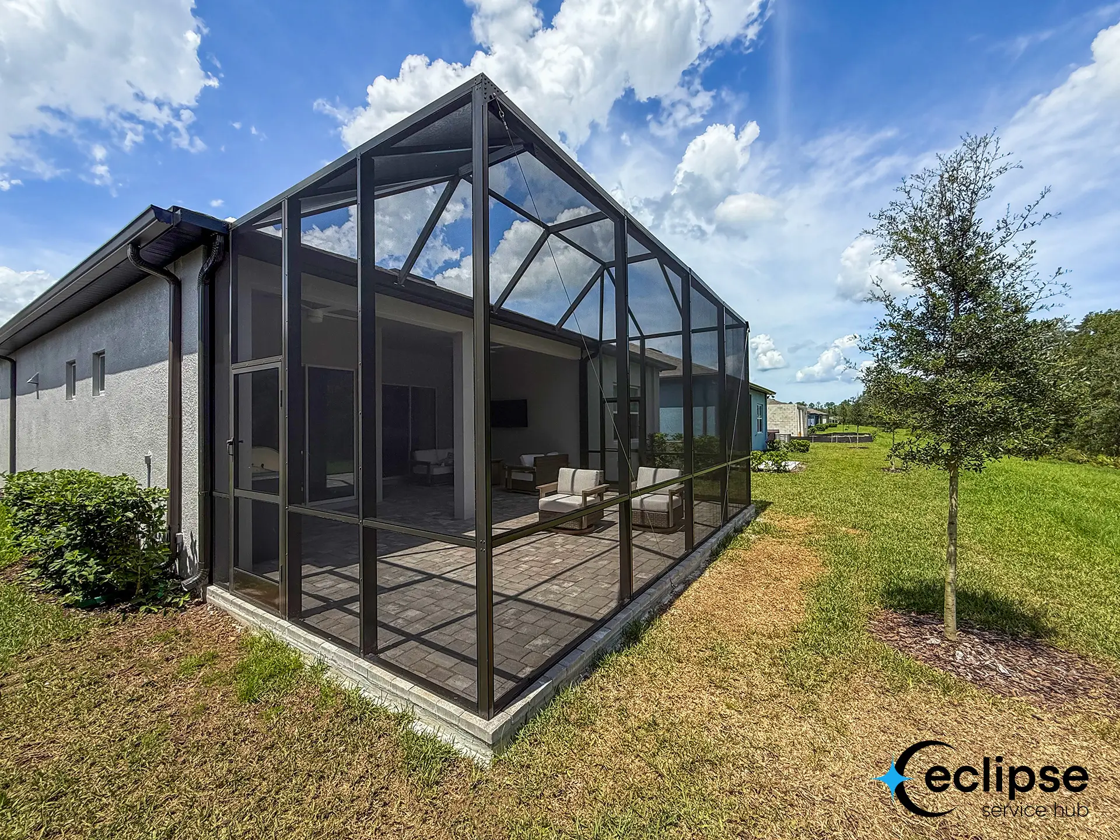
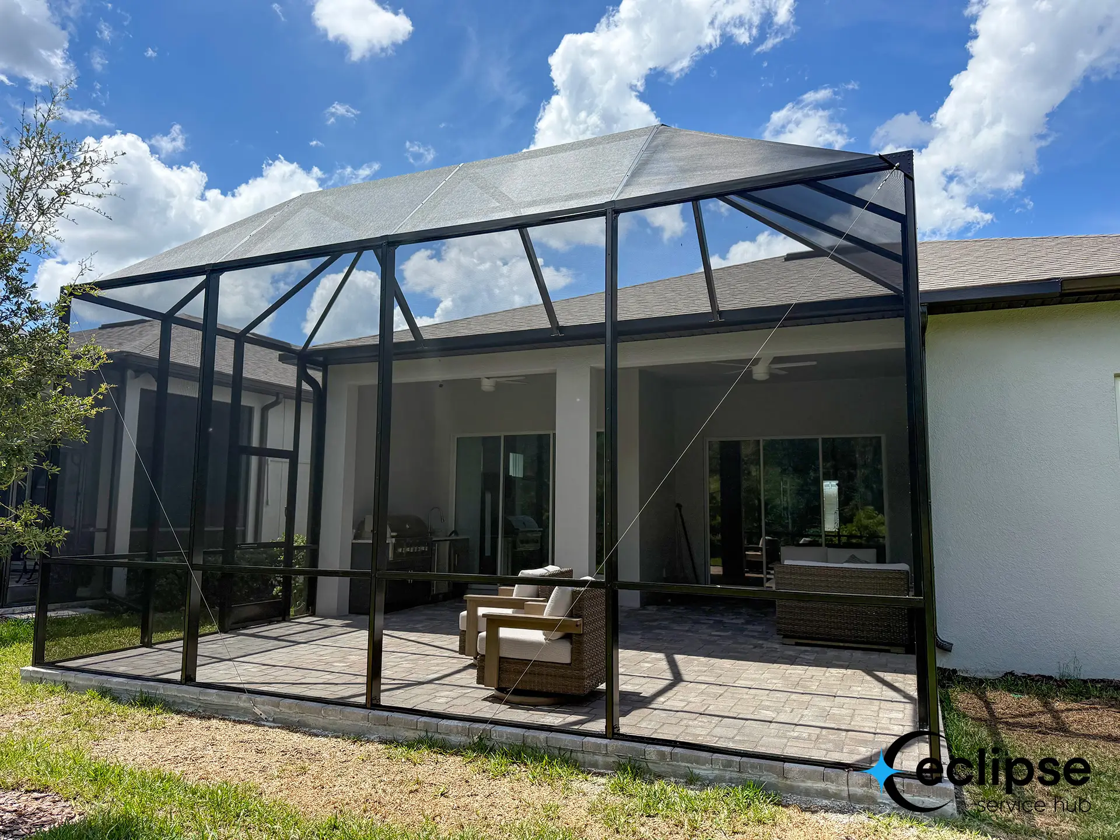
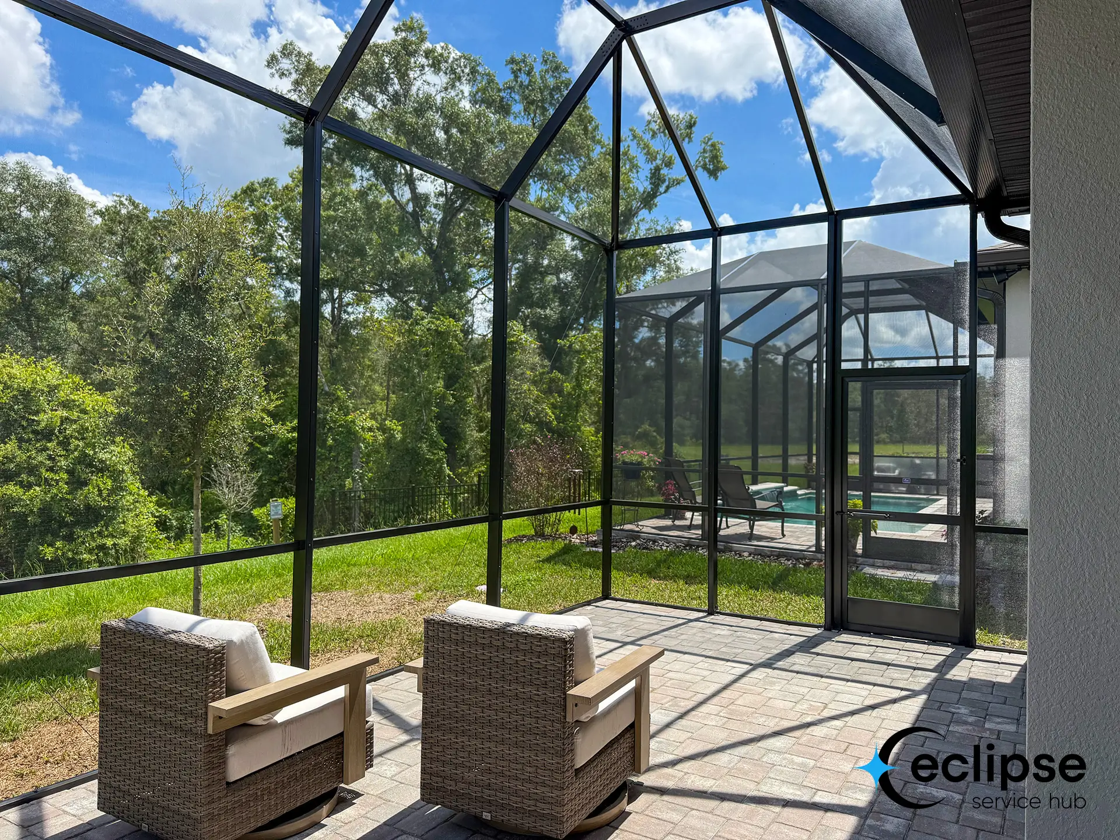
This project involved the engineering, permitting, foundation preparation, and construction of a custom attached aluminum screen room for a residential property in Spring Hill, Florida. The enclosure featured a mansard-style screen roof to create a spacious outdoor living area while providing durable protection from insects and debris.
Eclipse Service Hub coordinated the project through permitting and construction, including engineering coordination, permit documentation, county communication, inspection scheduling, and construction management. The approved plans were reviewed for compliance by Pasco County Building Construction Services.
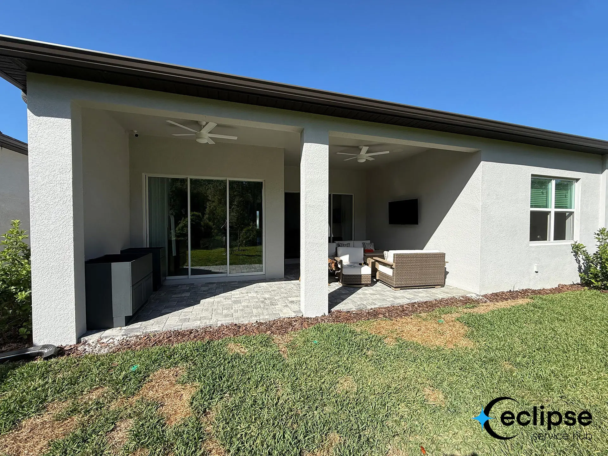
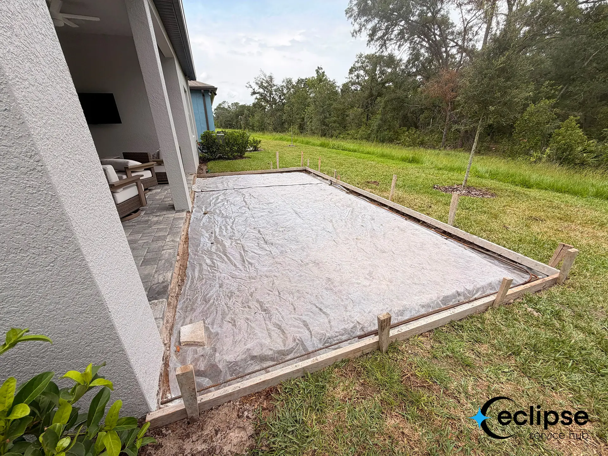
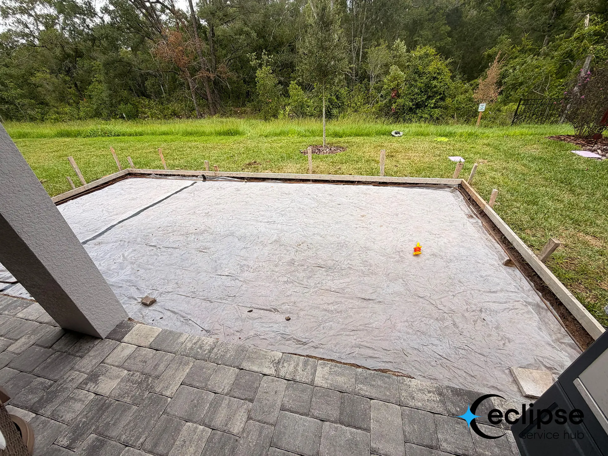
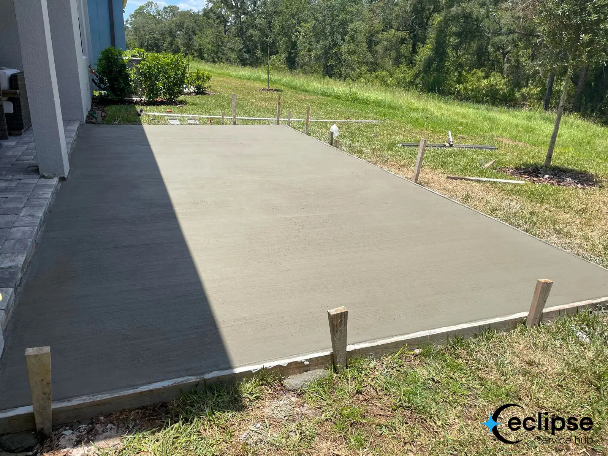
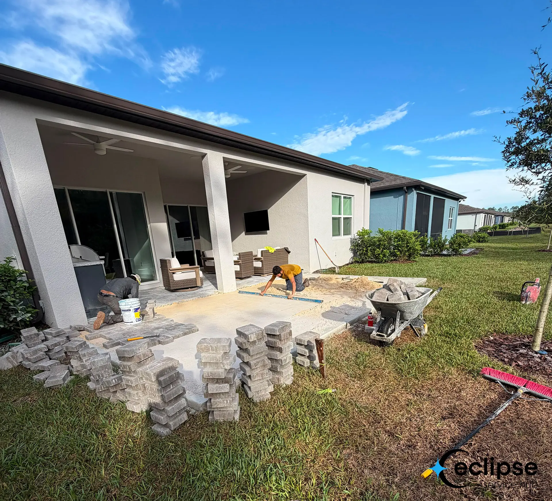
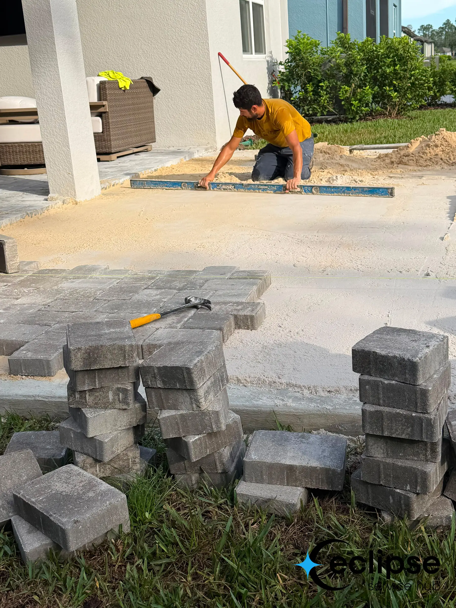
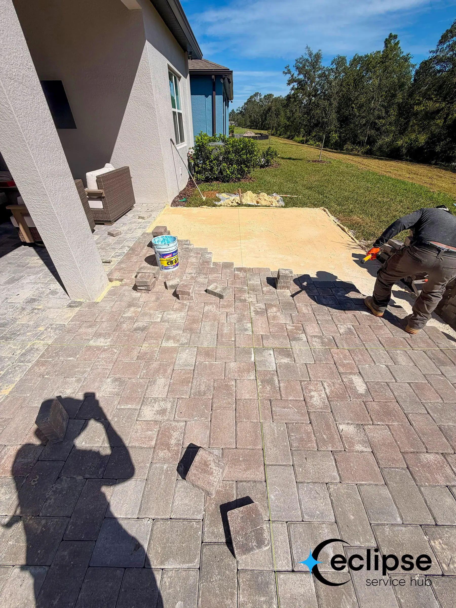
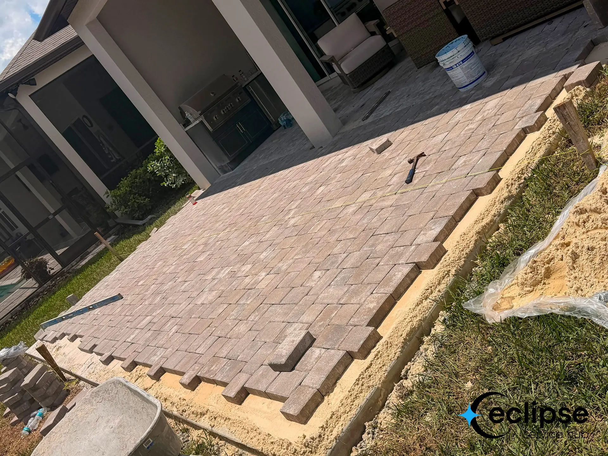
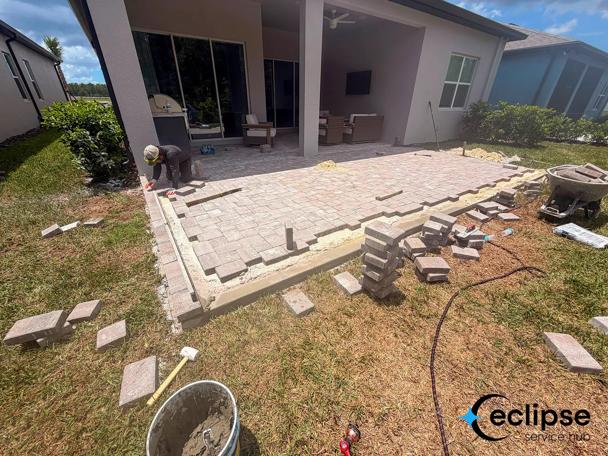
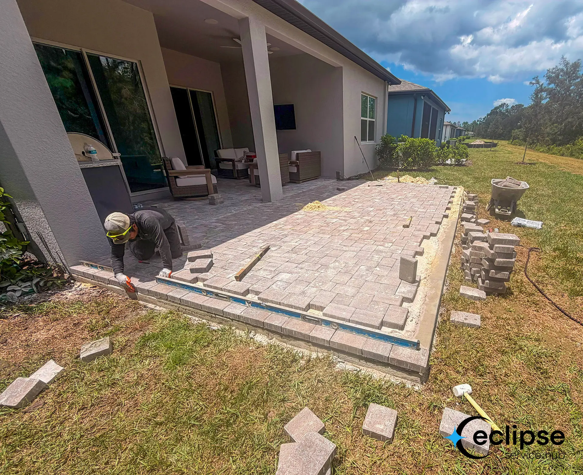
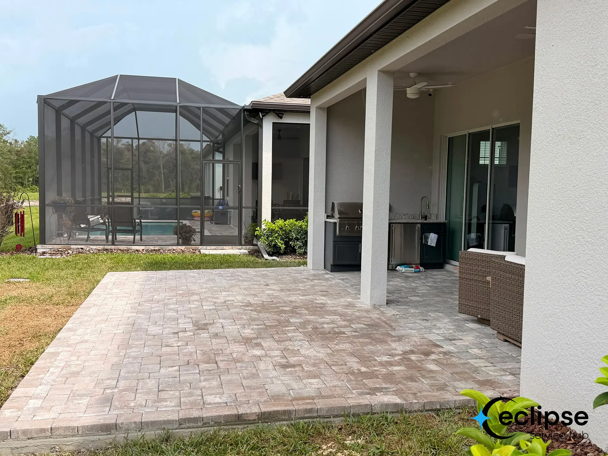
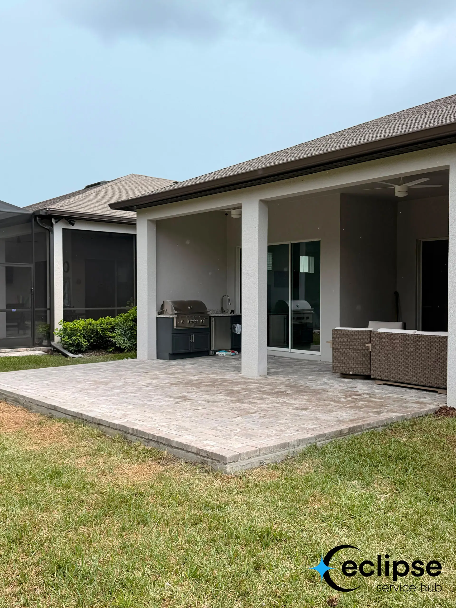
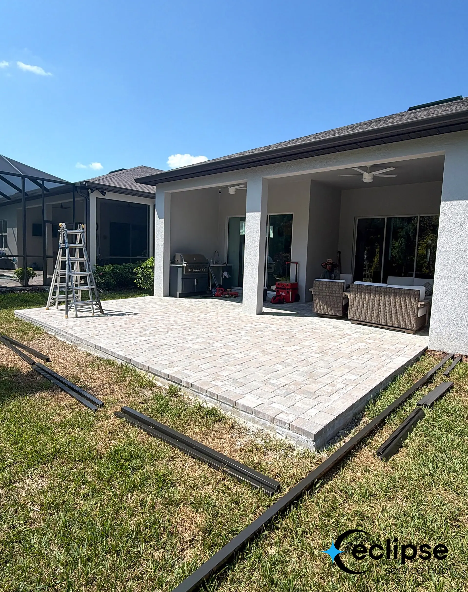
Because the project area did not have an existing foundation suitable for the new enclosure, the work included construction of a new engineered concrete foundation. The approved design calls for a 4-inch, 3000 PSI concrete slab with an 8-inch by 8-inch monolithic continuous footing and reinforcing steel. Pavers were installed over the completed slab for the finished patio surface. For this project, the homeowner selected a concrete slab beneath the pavers; on other projects, pavers may instead be installed over a properly prepared and compacted aggregate base when permitted by the project design and site conditions.
Technical Specifications
- Overall footprint: approximately 24 feet x 12 feet
- Maximum structure height: approximately 11 feet
- Mansard-style screen roof
- Attached aluminum structural system
- Bronze aluminum framing
- Screen mesh enclosure system
- Structural gutter connection to the existing residence
- Engineered structural connections, bracing, cables, and anchoring
- New 4-inch concrete slab, 3000 PSI
- New 8-inch x 8-inch monolithic continuous footing with reinforcing steel
- Paver finish installed over the new concrete slab
- Designed for 130 MPH ultimate wind speed, Exposure C
- Designed in accordance with the 2023 Florida Building Code, 8th Edition, and applicable Pasco County requirements
Project Scope
- Site evaluation and project planning
- Engineering coordination and structural design
- Preparation and management of permit documentation
- Pasco County permitting and inspection coordination
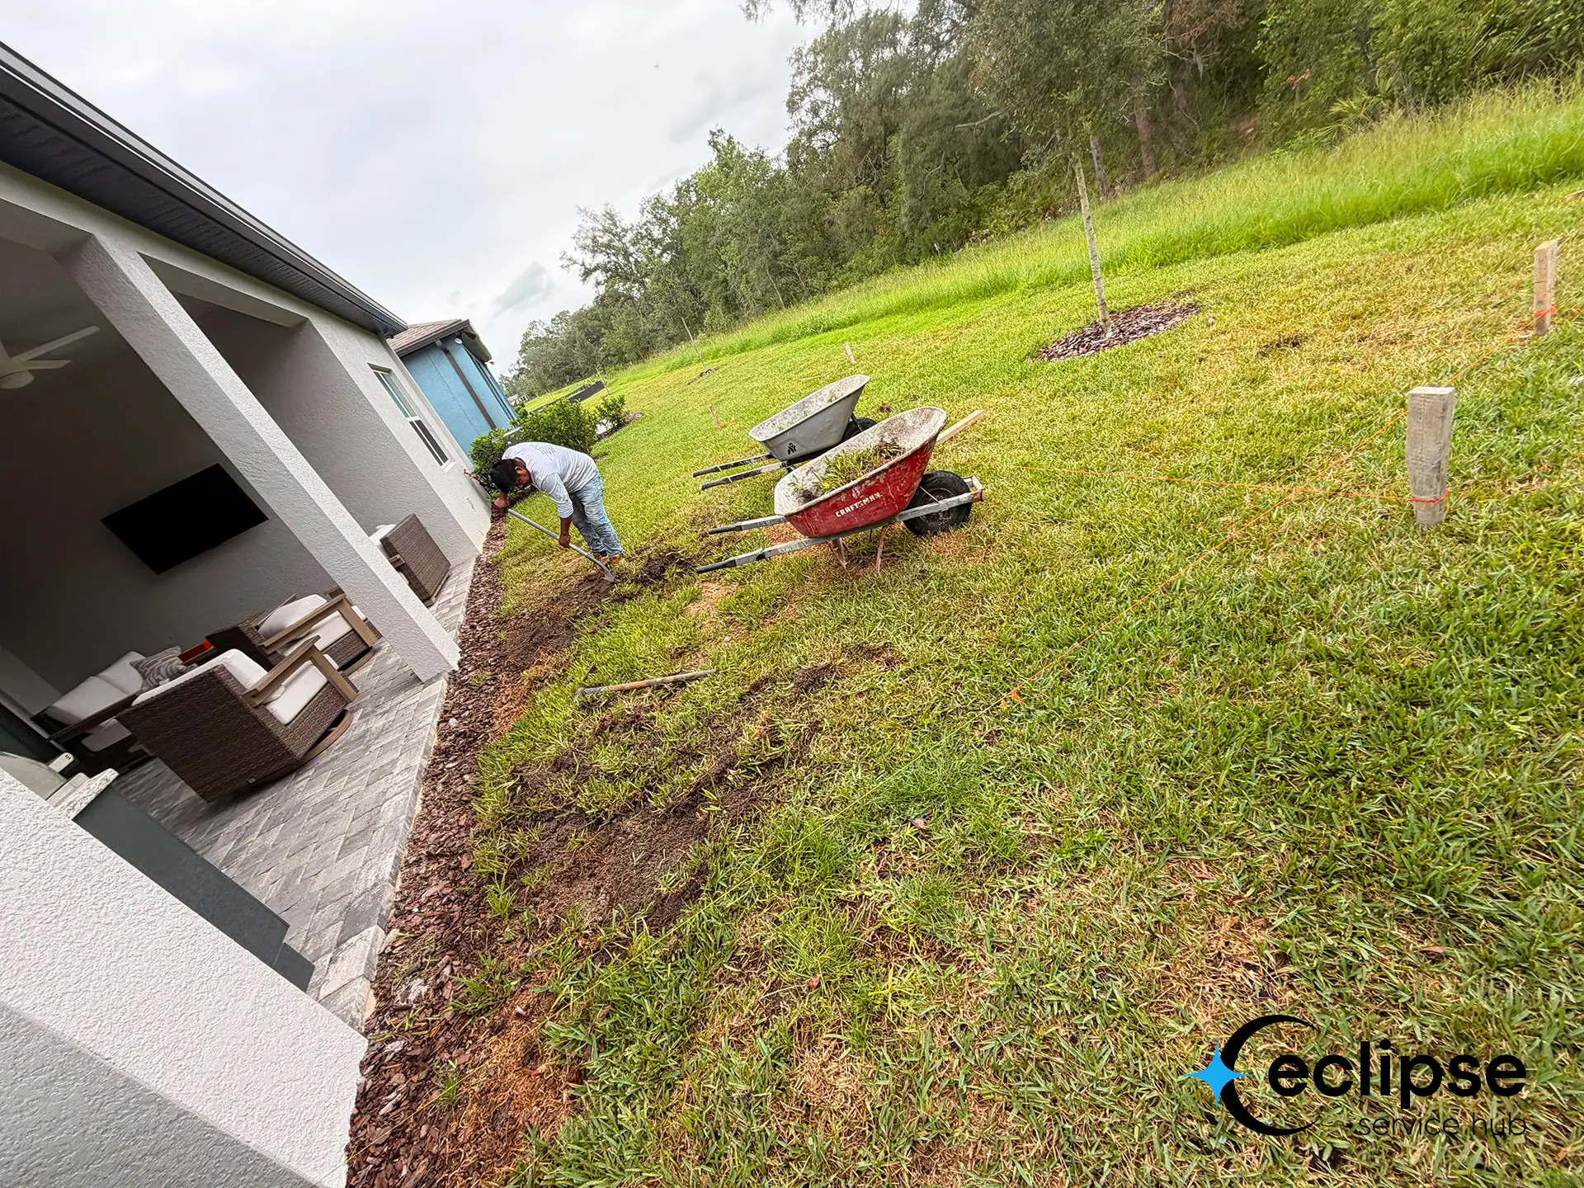
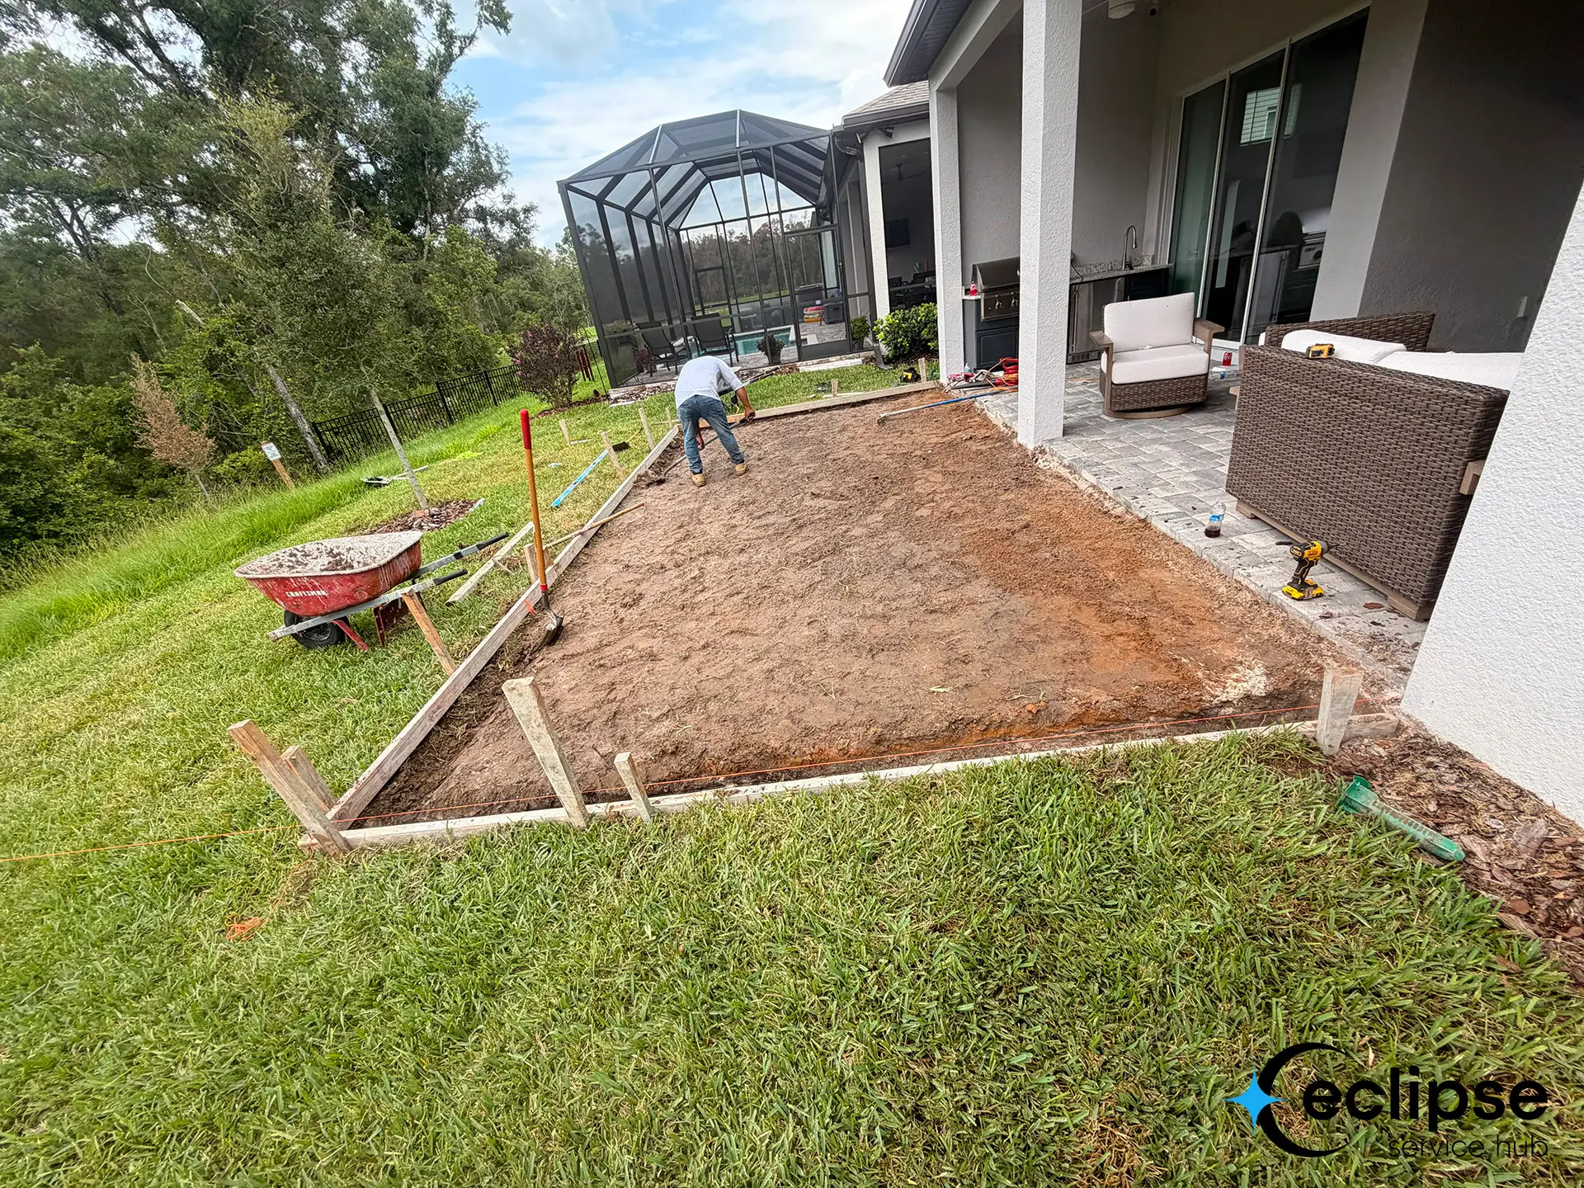
- Removal of vegetation and preparation of the foundation area
- Excavation of the continuous footing trench
- Installation of reinforcing steel and required slab/footing connections
- Required termite treatment and subgrade preparation
- Placement of the engineered monolithic footing and concrete slab
- Concrete curing
- Installation of pavers over the completed slab
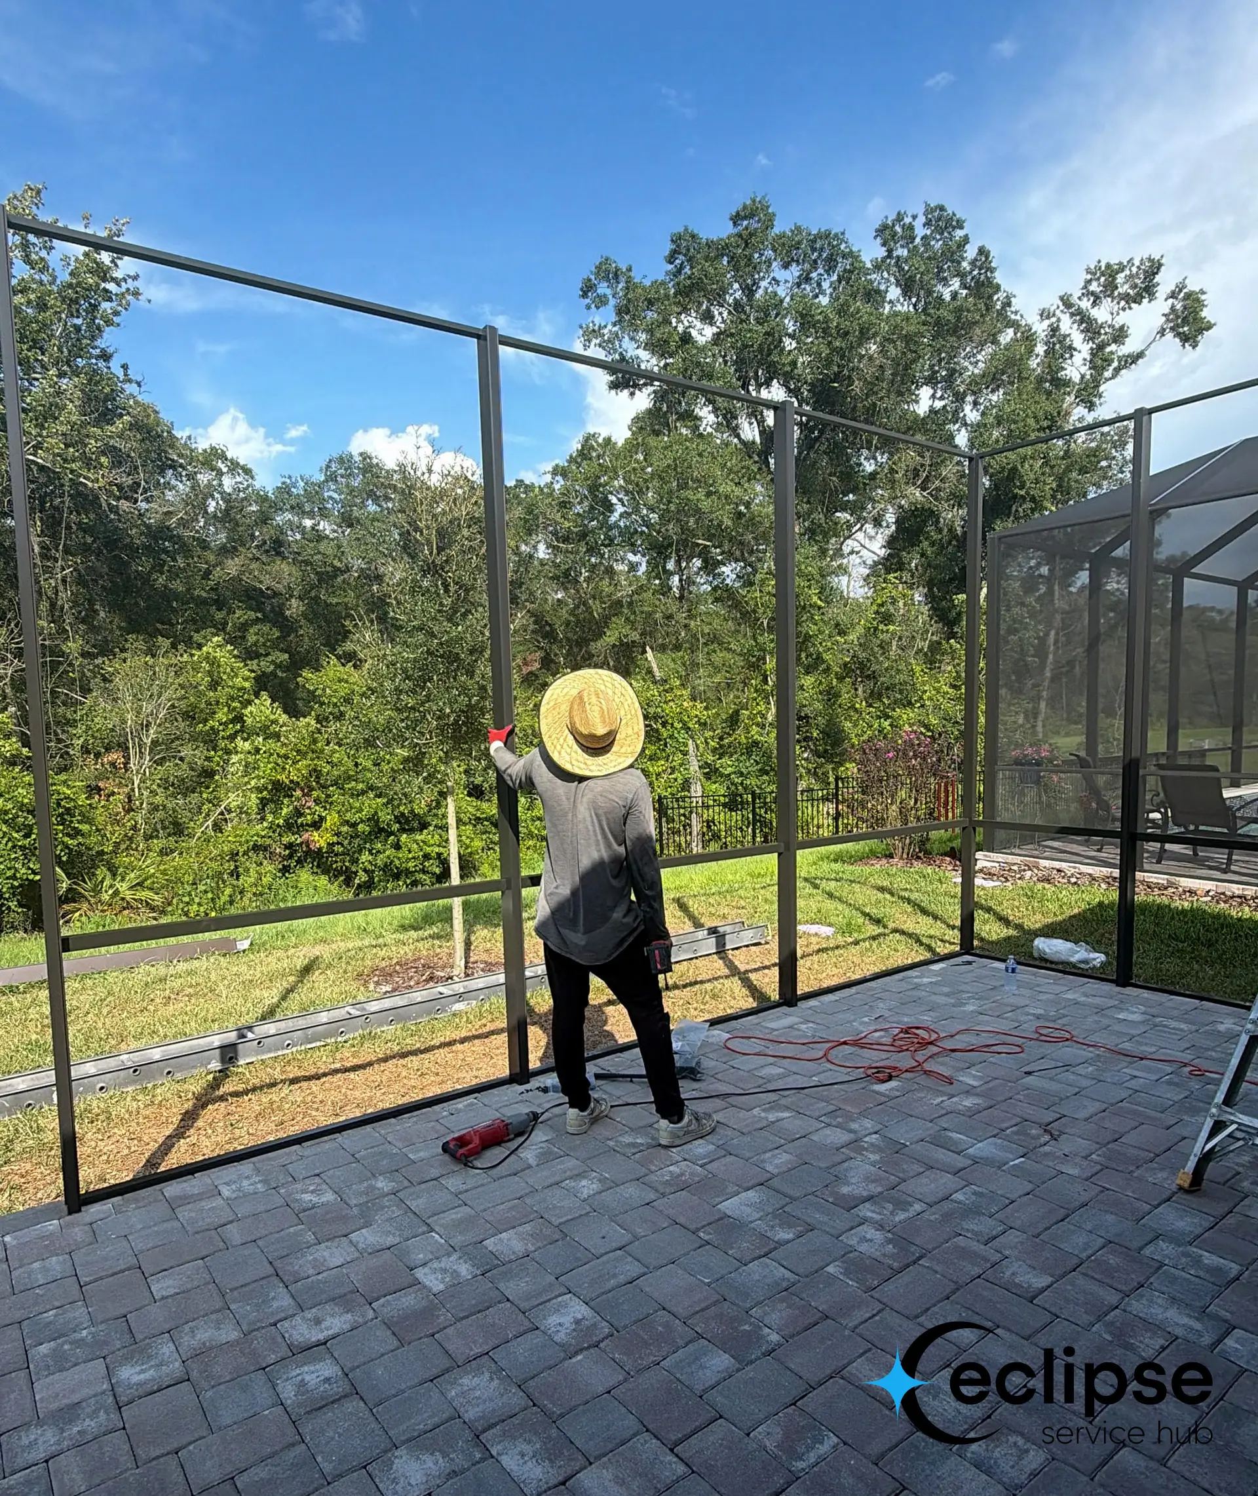
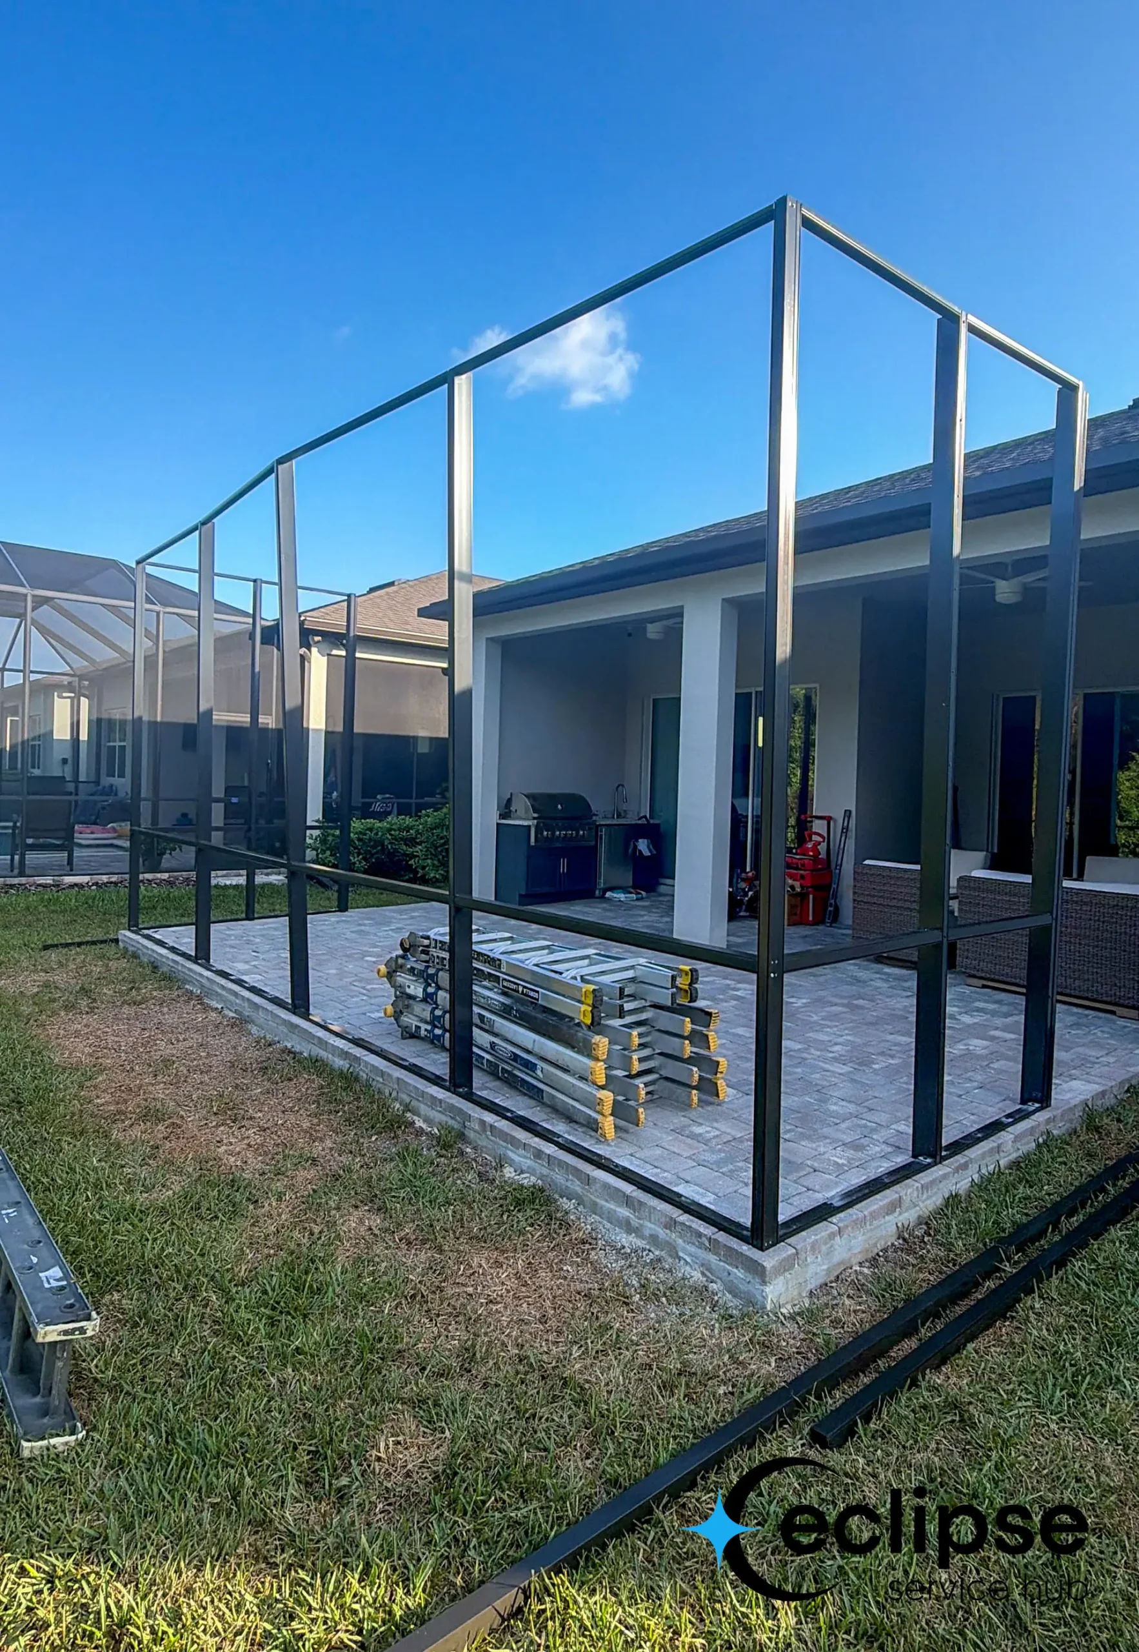
- Aluminum frame and mansard screen-roof construction
- Installation of structural gutter, bracing, cables, anchors, and engineered connections
- Screen installation
- Quality-control review and final inspection coordination
Why This Project Stands Out
This project demonstrates the full process involved in creating a screen enclosure where no suitable foundation previously existed. Rather than simply installing an aluminum structure over an existing patio, the project required an engineered footing and slab, reinforcement, termite treatment, paver installation, structural aluminum construction, and coordination with the local building department. The result is a purpose-built outdoor living space designed around the site’s specific structural and permitting requirements.
Eclipse Service Hub provides custom screen rooms, pool cages, lanai enclosures, patio enclosures, and other aluminum structures throughout the Tampa Bay and surrounding areas, with support from engineering and permitting through construction and final inspection.
Services Included
Site Evaluation | Project Planning | Engineering Coordination | Permit Documentation | Pasco County Permitting | Foundation Preparation | Footing & Concrete Slab Installation | Reinforcing Steel Installation | Termite Treatment | Paver Installation | Structural Aluminum Framing | Mansard Screen Roof Construction | Structural Gutter Connection | Structural Bracing & Anchoring | Screen Installation | Quality Control Review | Final Inspection Coordination
Project Gallery
What Our Customers Say


Everything You Might Be Wondering About This Project
Can a screen room be built on an existing patio or concrete area?
Yes, depending on the existing structure and site conditions. We evaluate the foundation before recommending the appropriate installation approach.
Can the design be customized to fit my home?
Yes. Screen rooms can be designed around the home’s layout, available space, roof configuration, and outdoor living needs.
How long does a screen room installation take?
Project timelines vary based on the size, design, foundation work, permitting, and site conditions. We provide a project schedule before construction begins.
Do I need a permit for a screen room in Florida?
Most permanent screen room structures require permitting. Eclipse Service Hub handles the required permitting and inspection coordination.
Can a screen room include a door and other access options?
Yes. Screen rooms can be configured with screened entry doors and other access options based on the project design.
Can I add lighting or ceiling fans to a screen room?
Depending on the design, the structure can be planned to accommodate features such as ceiling fans and lighting. Electrical work is coordinated separately with the appropriate licensed professionals.