
Location
Dover, FL (Hillsborough County)
Service Type
Pool Screen Enclosure Construction
Structure Type
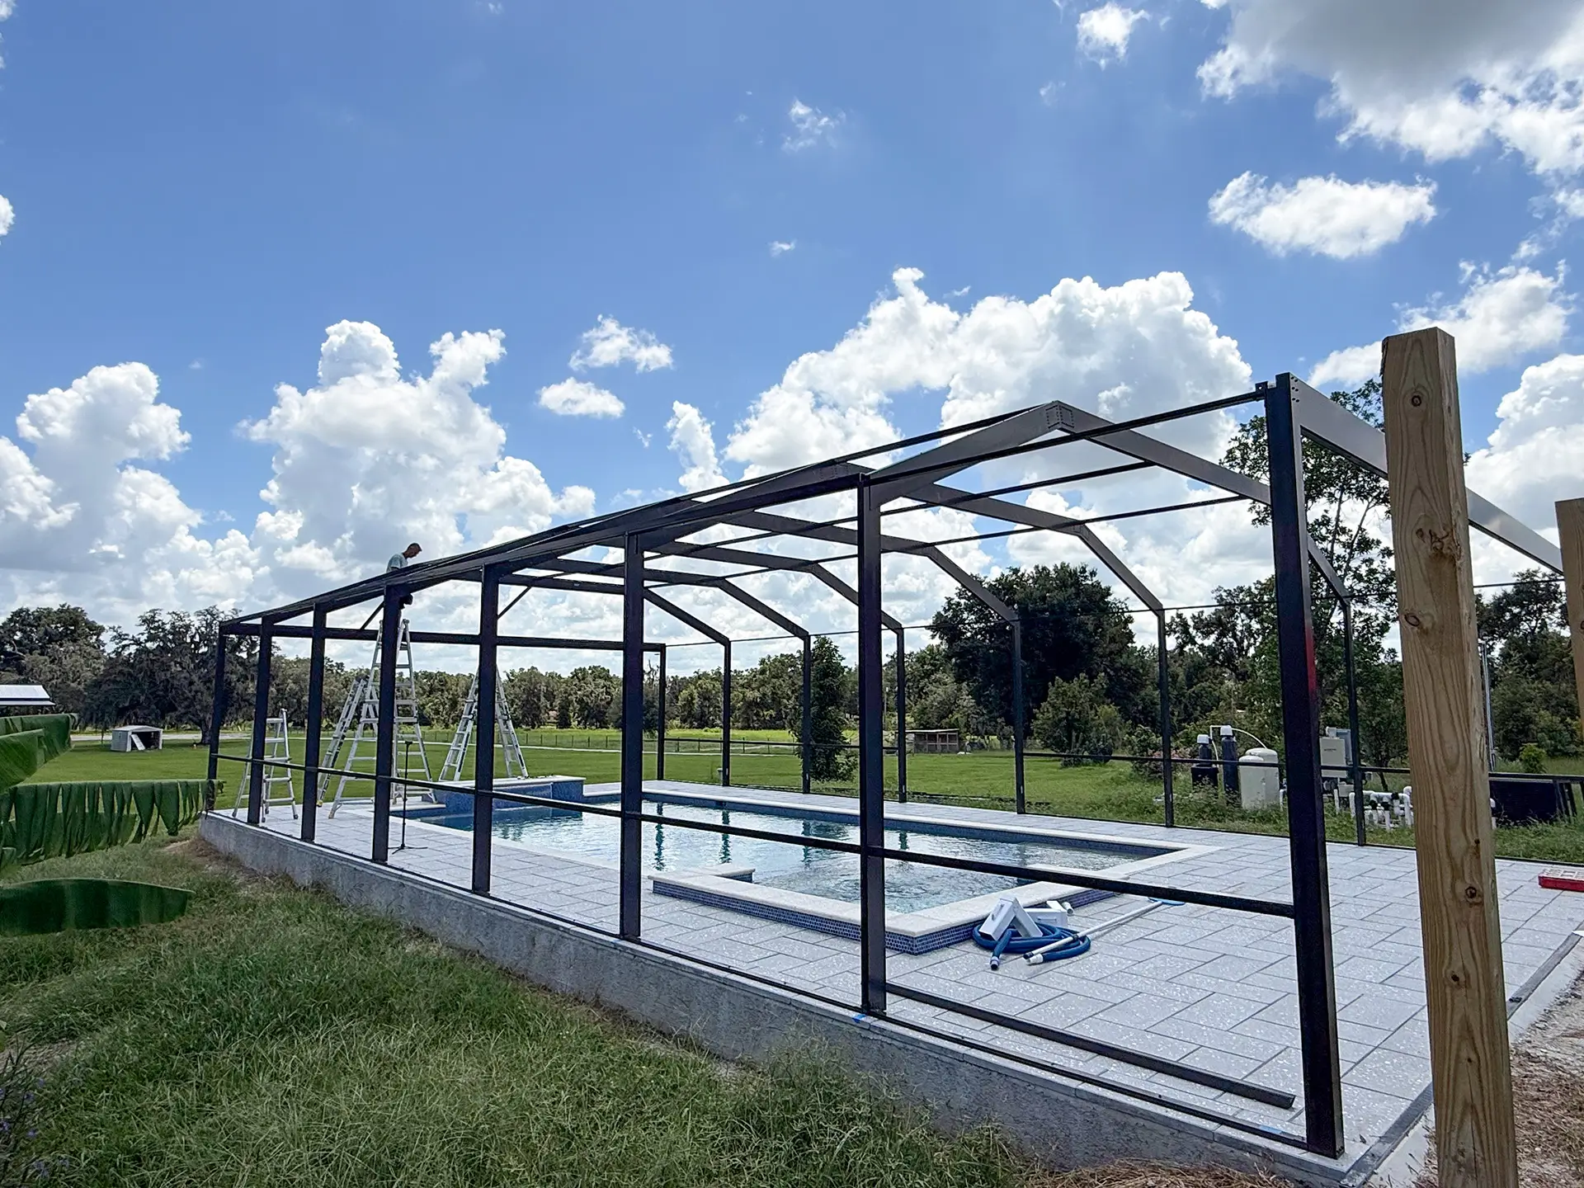
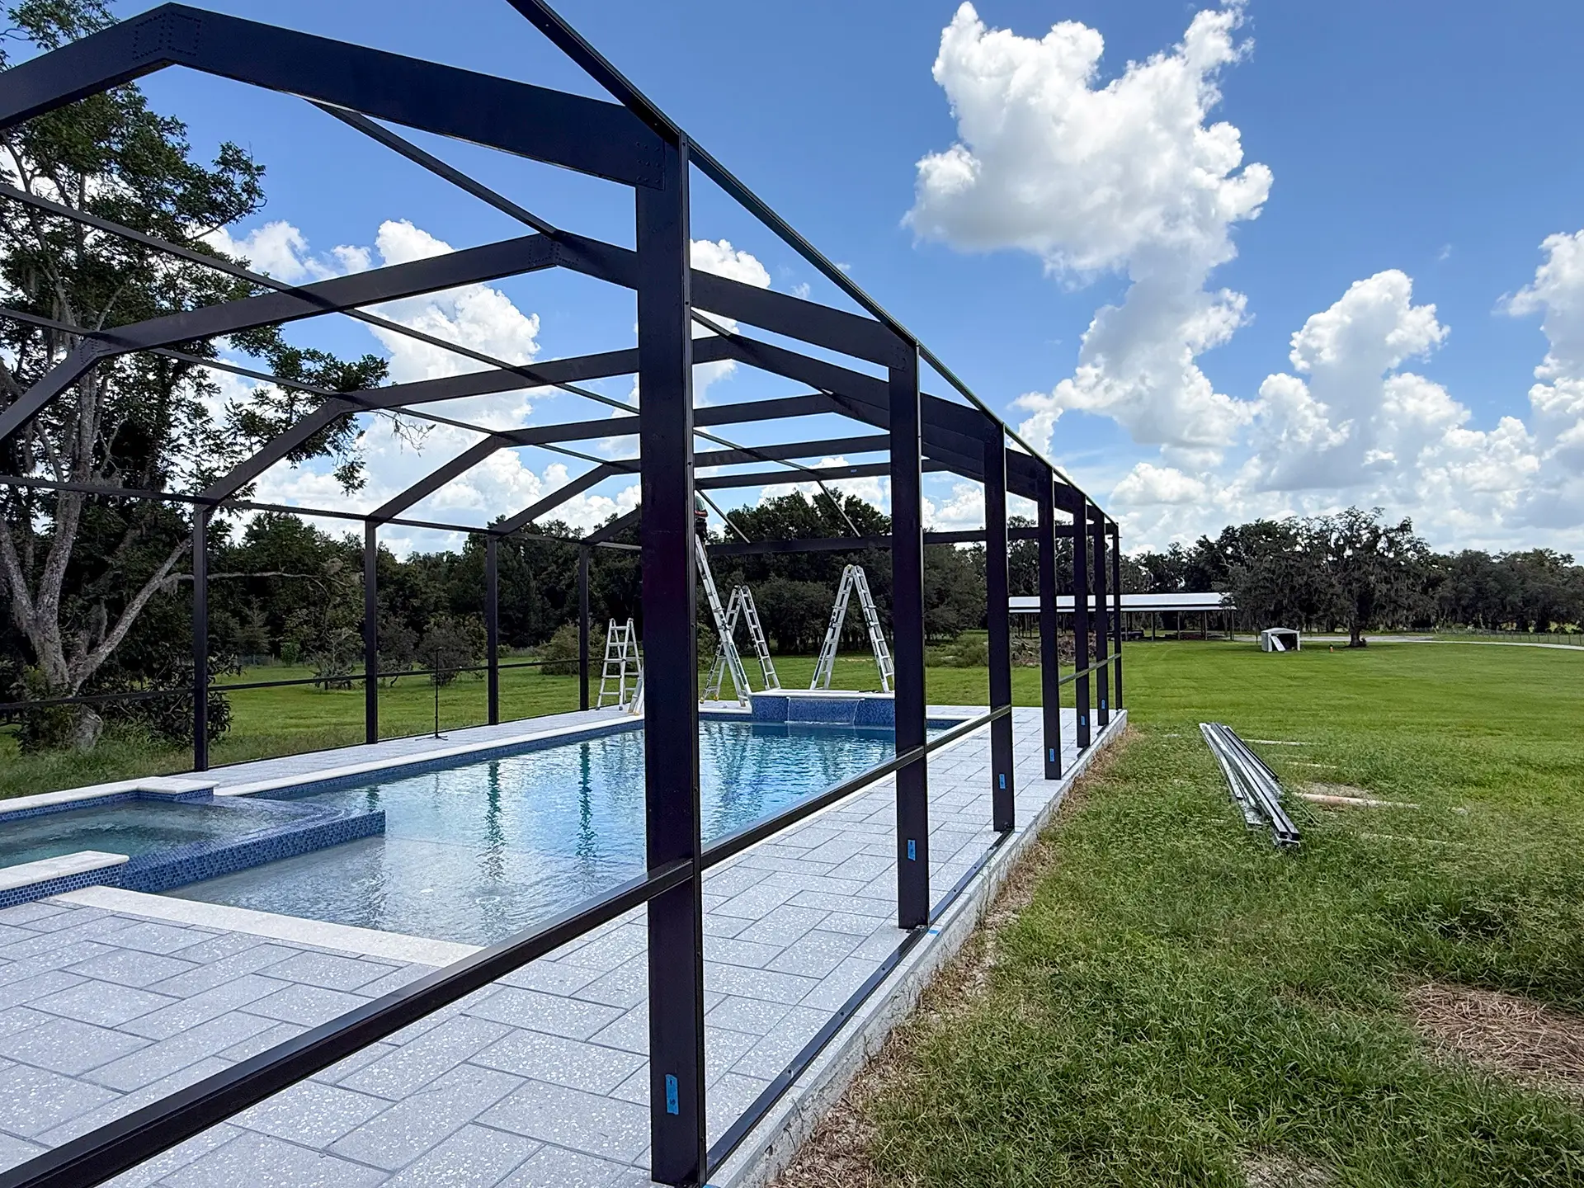
Freestanding Aluminum Pool Cage
Roof Type
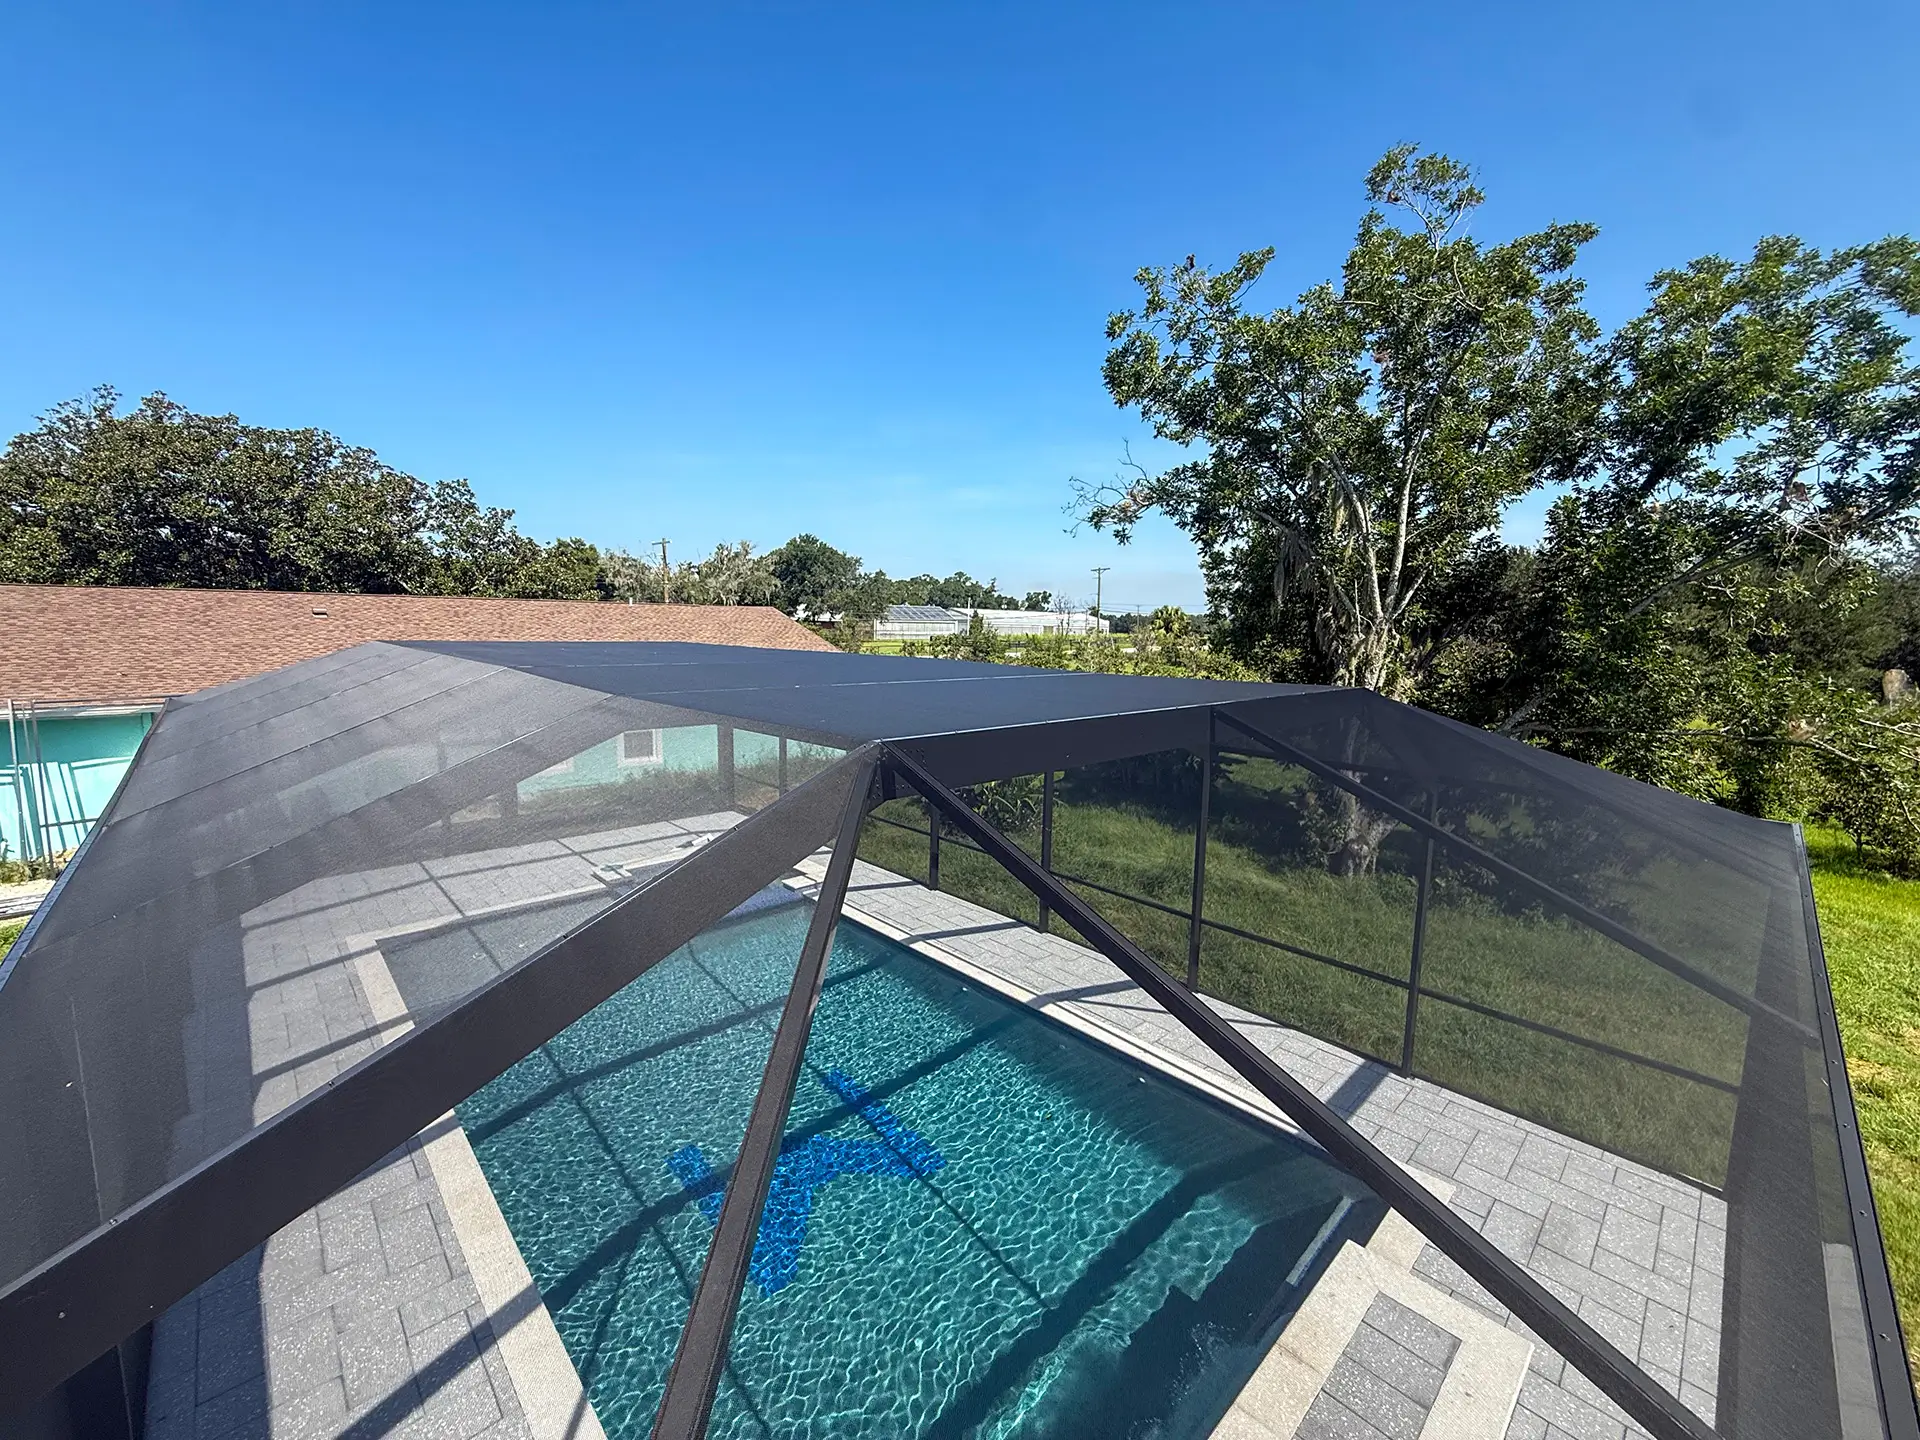
Mansard Screen Roof
Enclosure Size
Approximately 30′ × 54′ × 11′
Special Feature
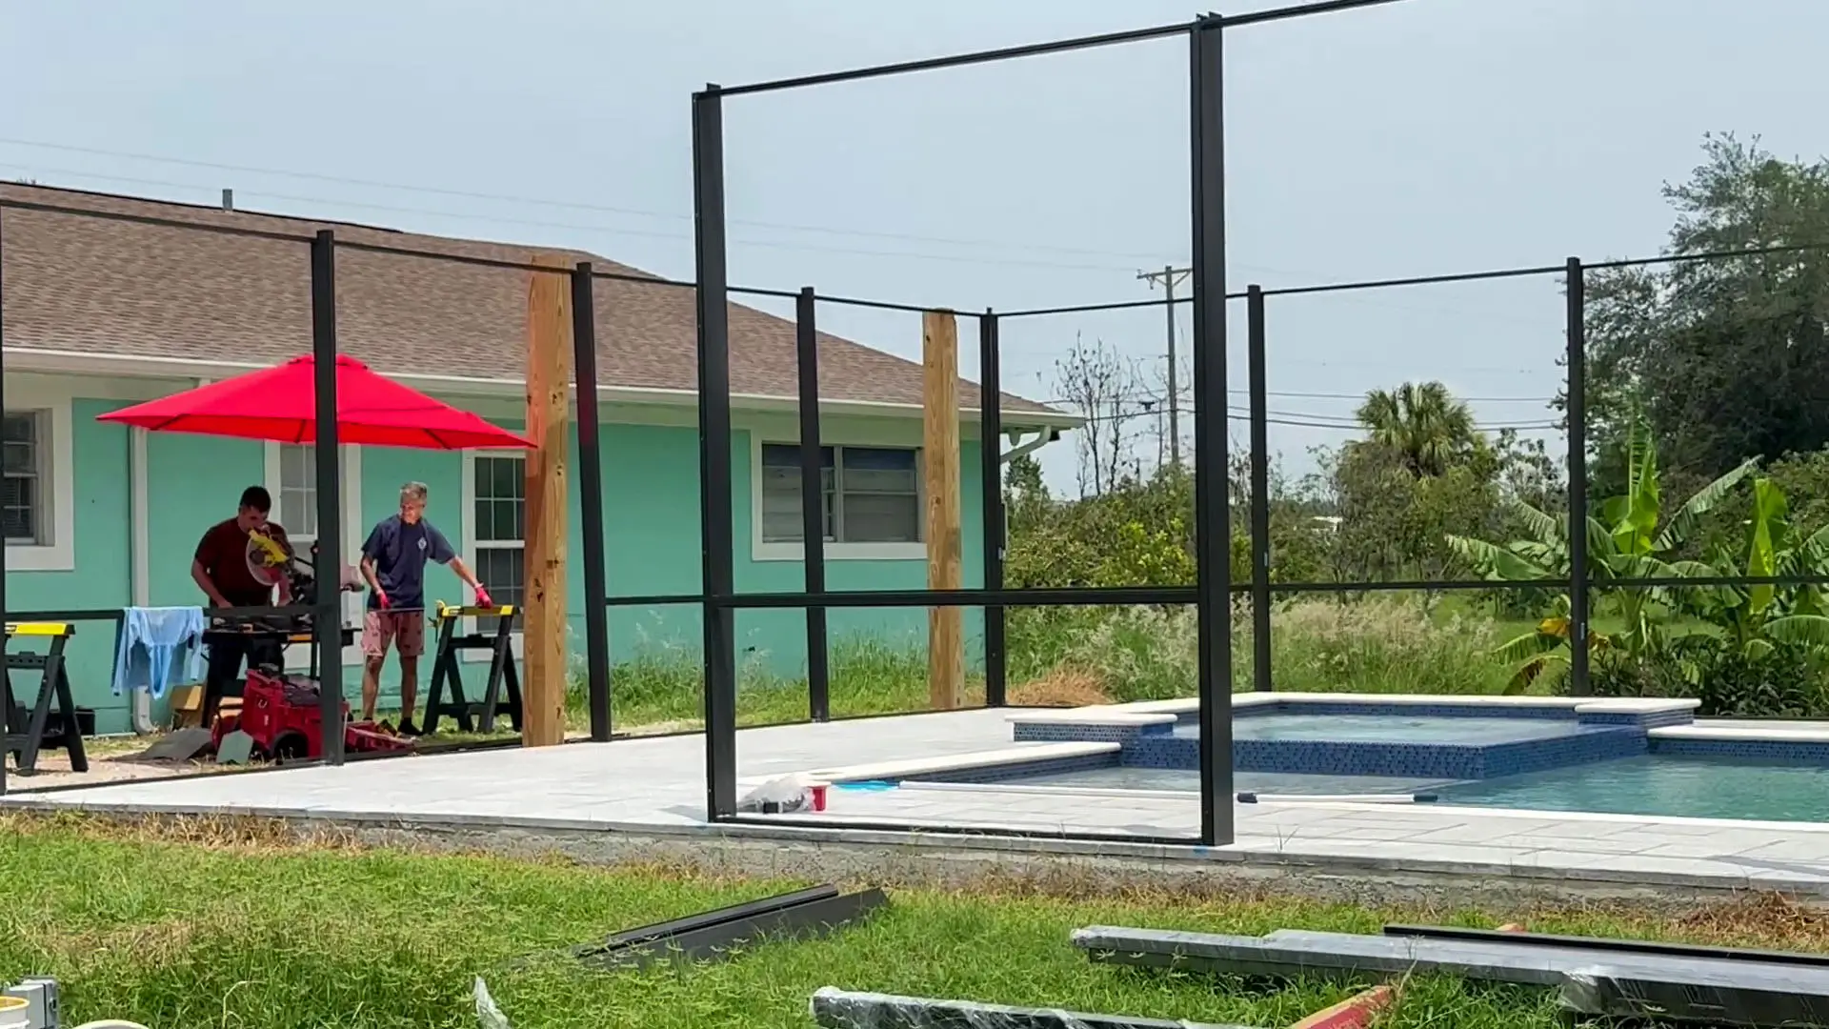
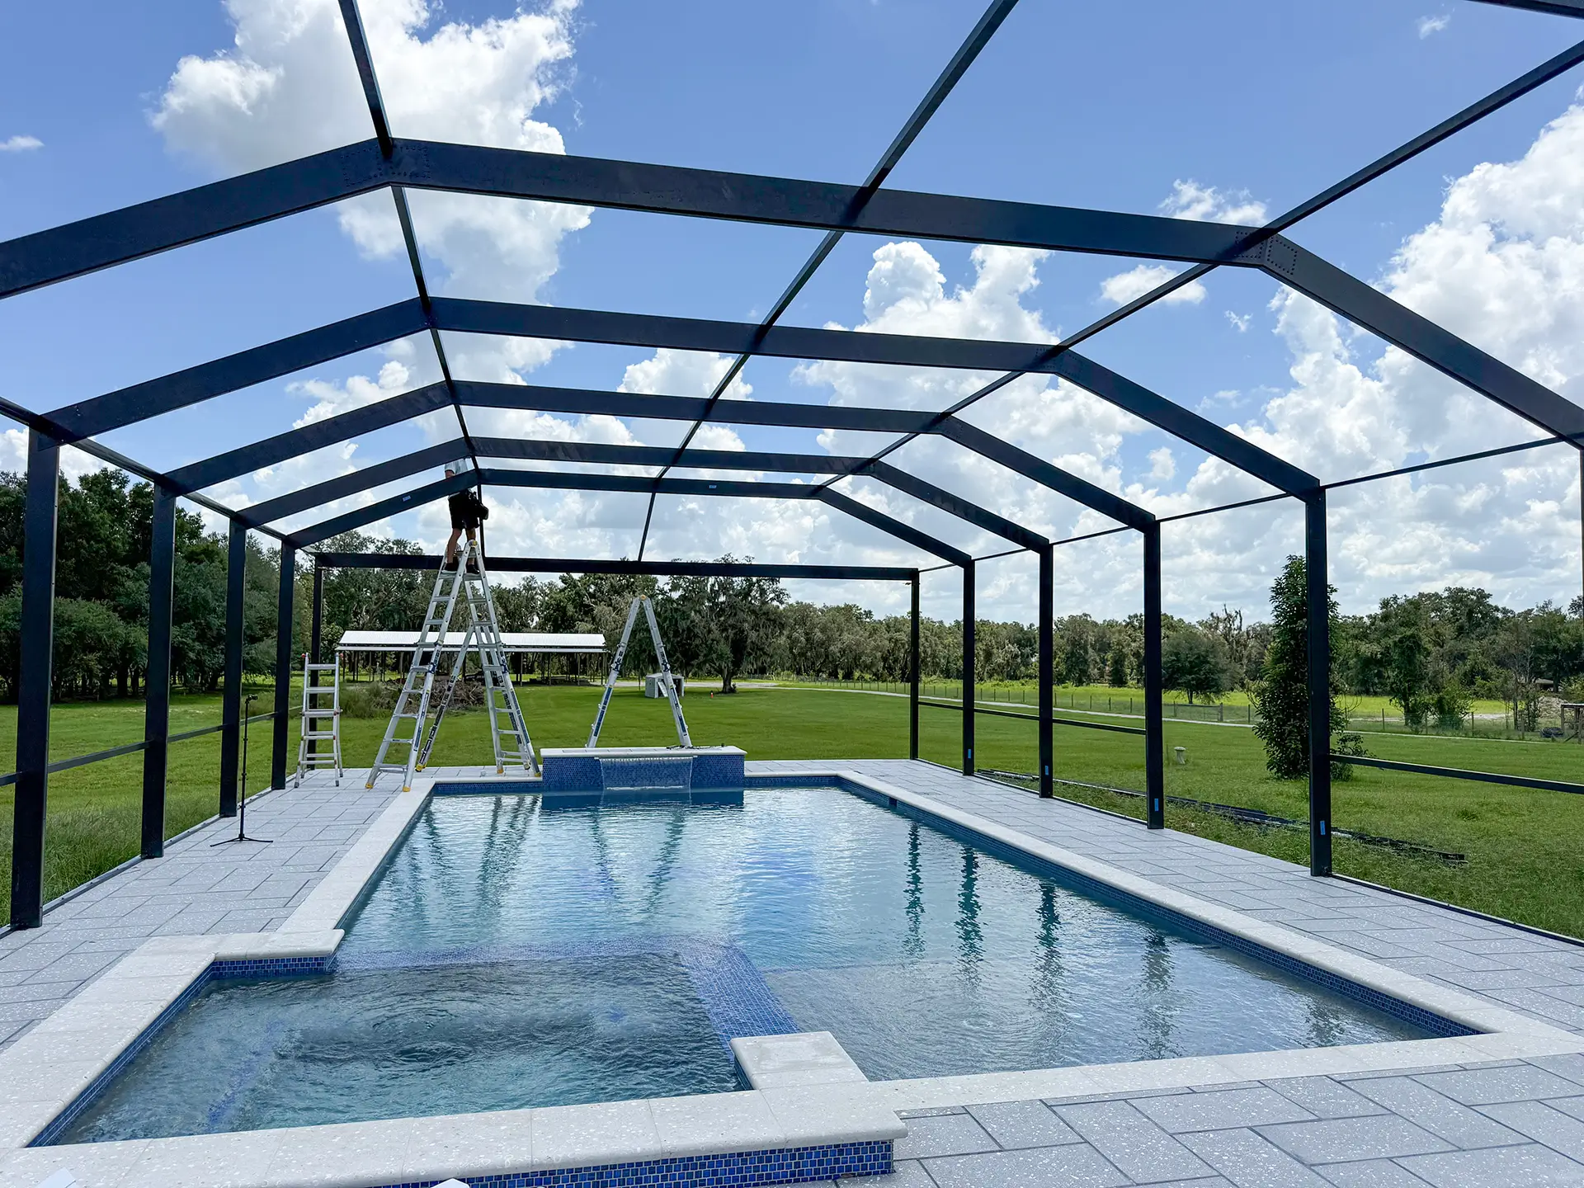
Two Panoramic / Open-View Walls
Project Overview
This project involves the engineering, permitting, and construction of a large custom freestanding aluminum pool screen enclosure for a residential property in Dover, Florida.
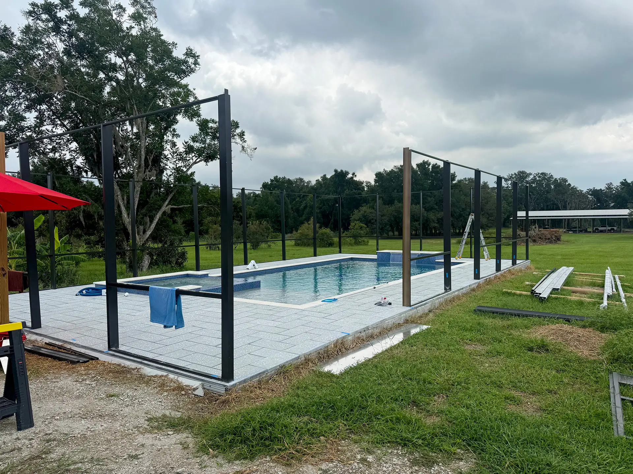
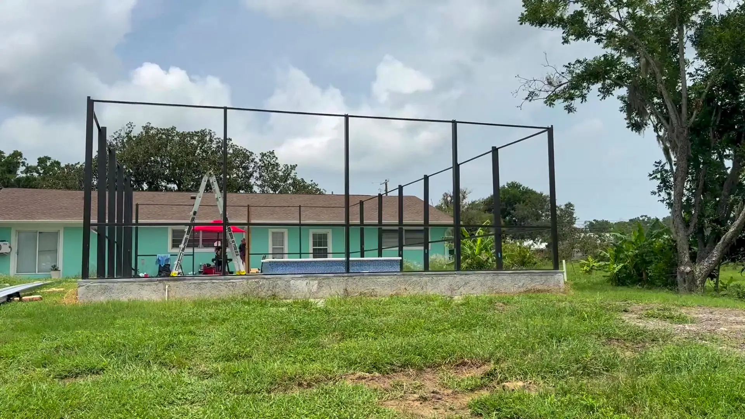
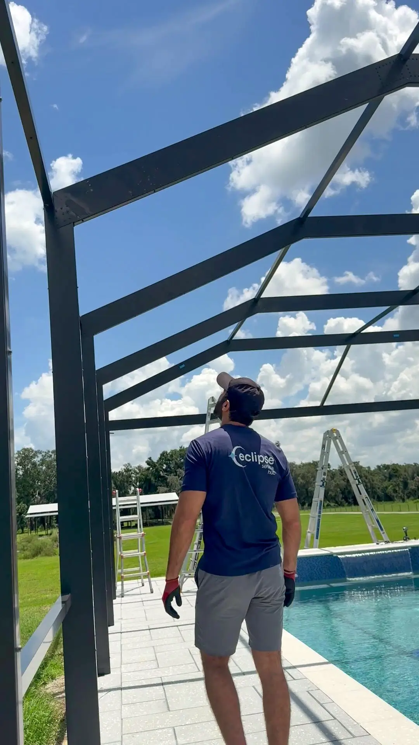
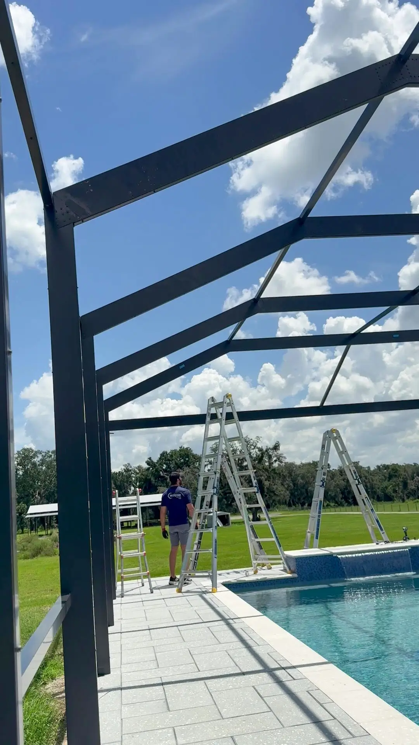
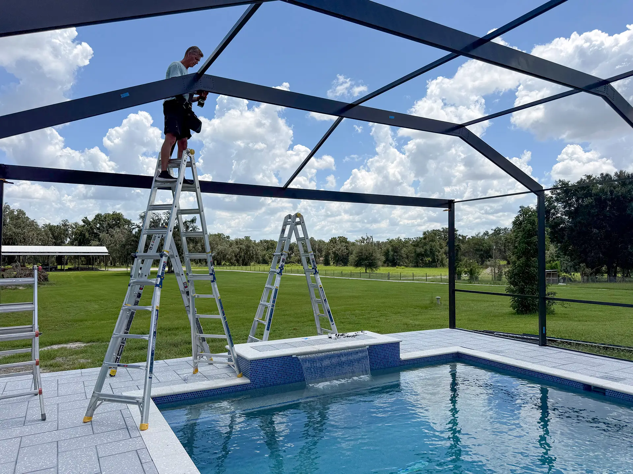
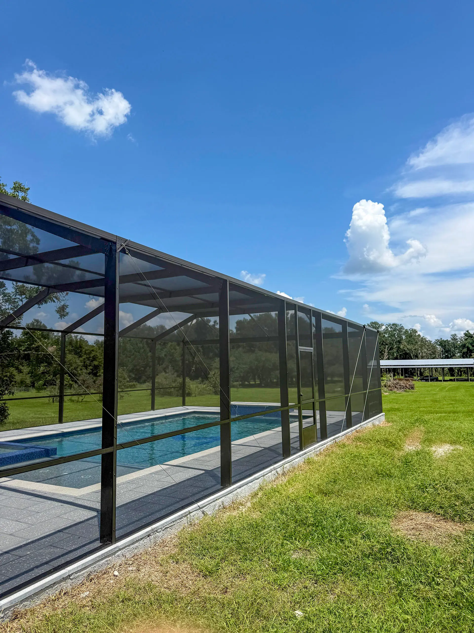
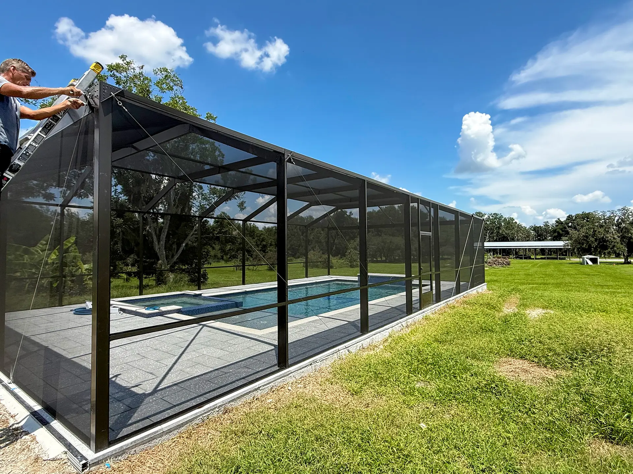
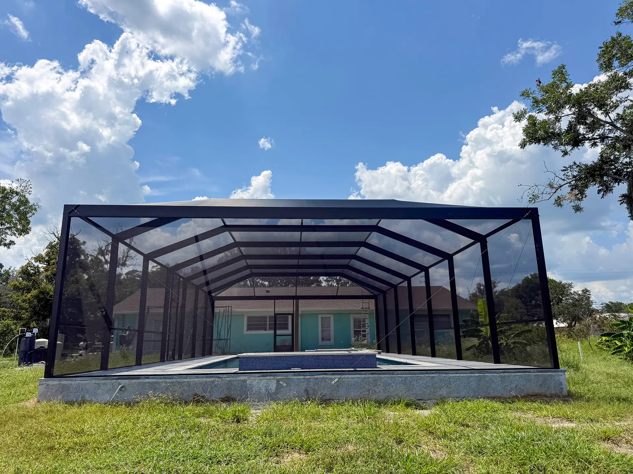
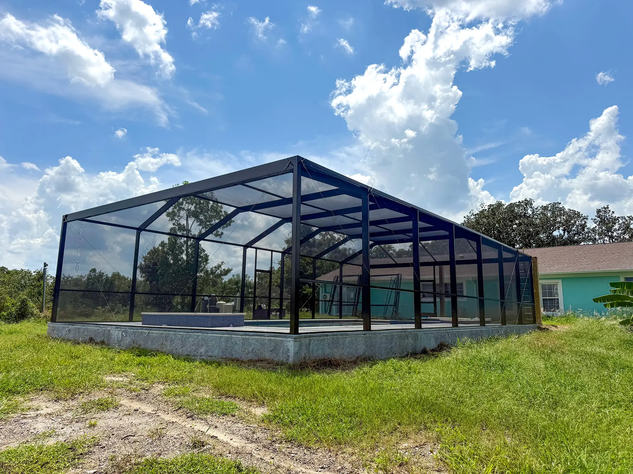
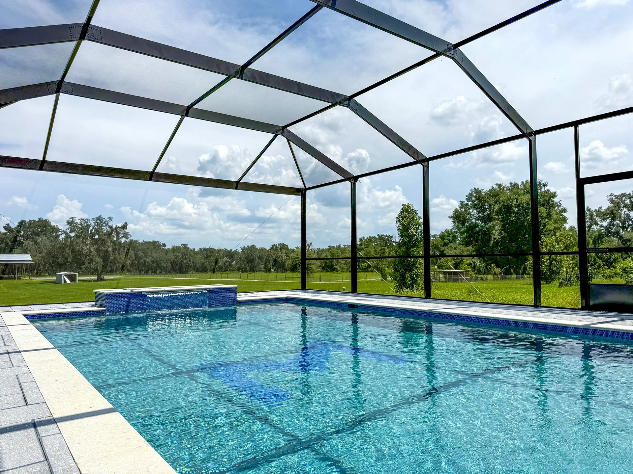
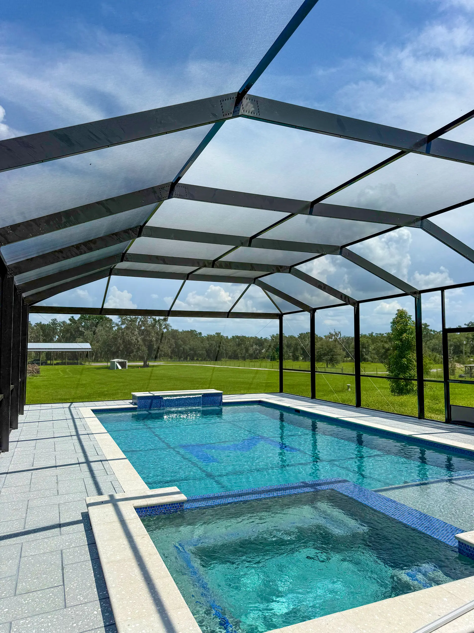
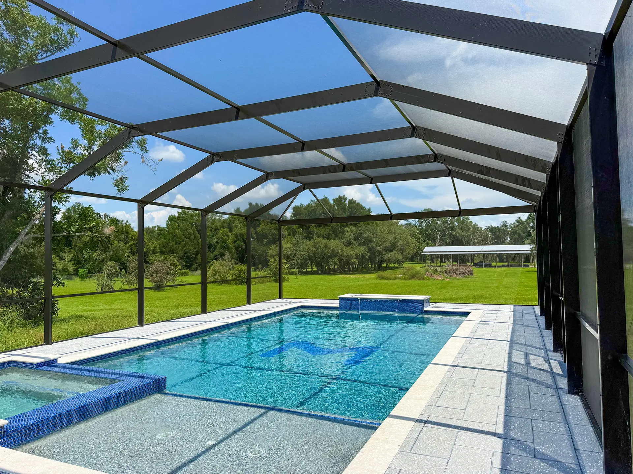
The approximately 30′ × 54′ enclosure was designed with a mansard screen roof, bronze aluminum framing, two screened entry doors, and a custom open-view configuration designed to provide the homeowner with expansive views from the pool area.
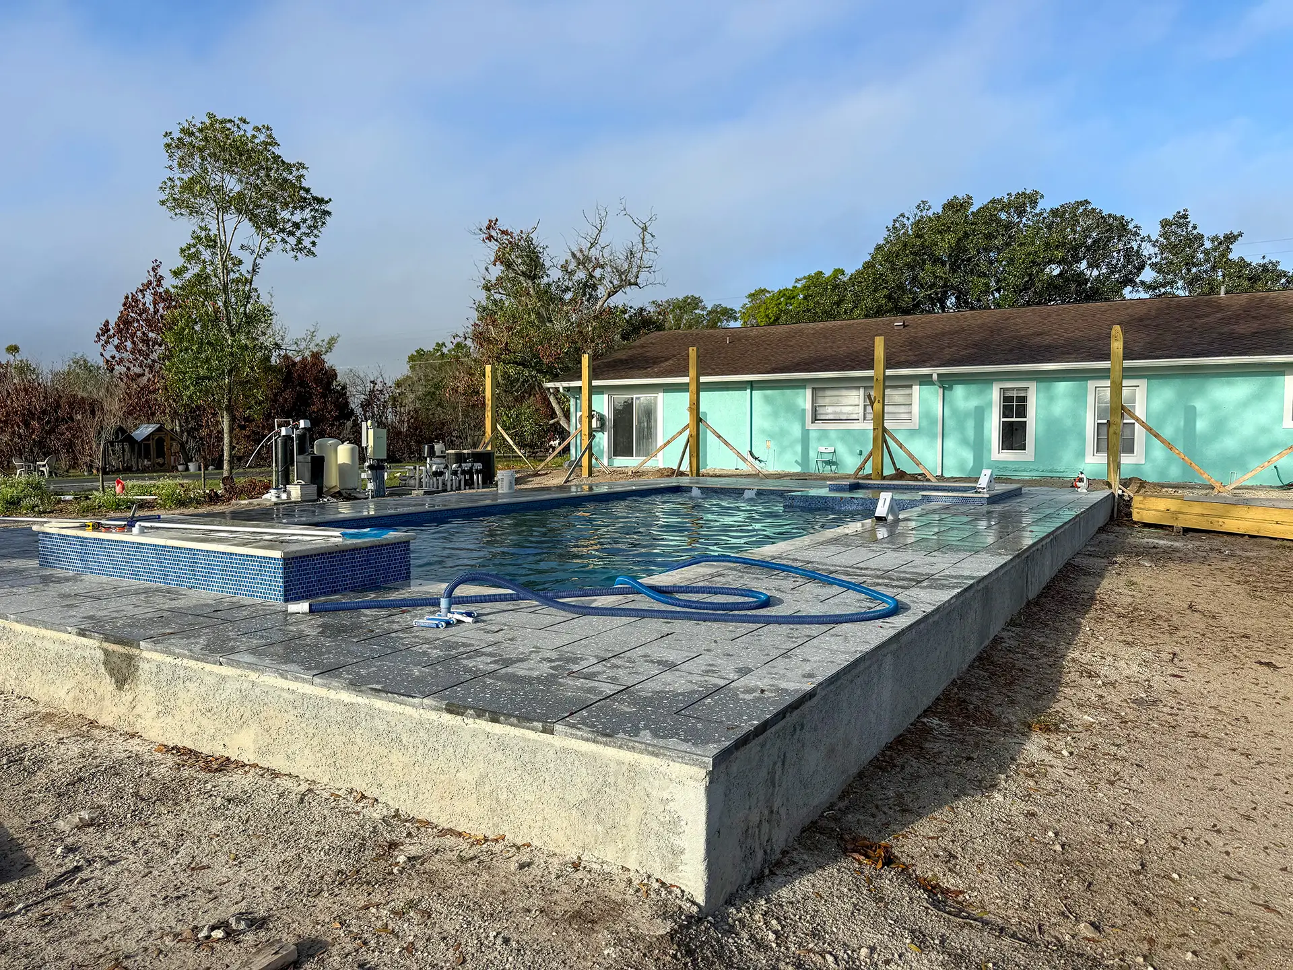
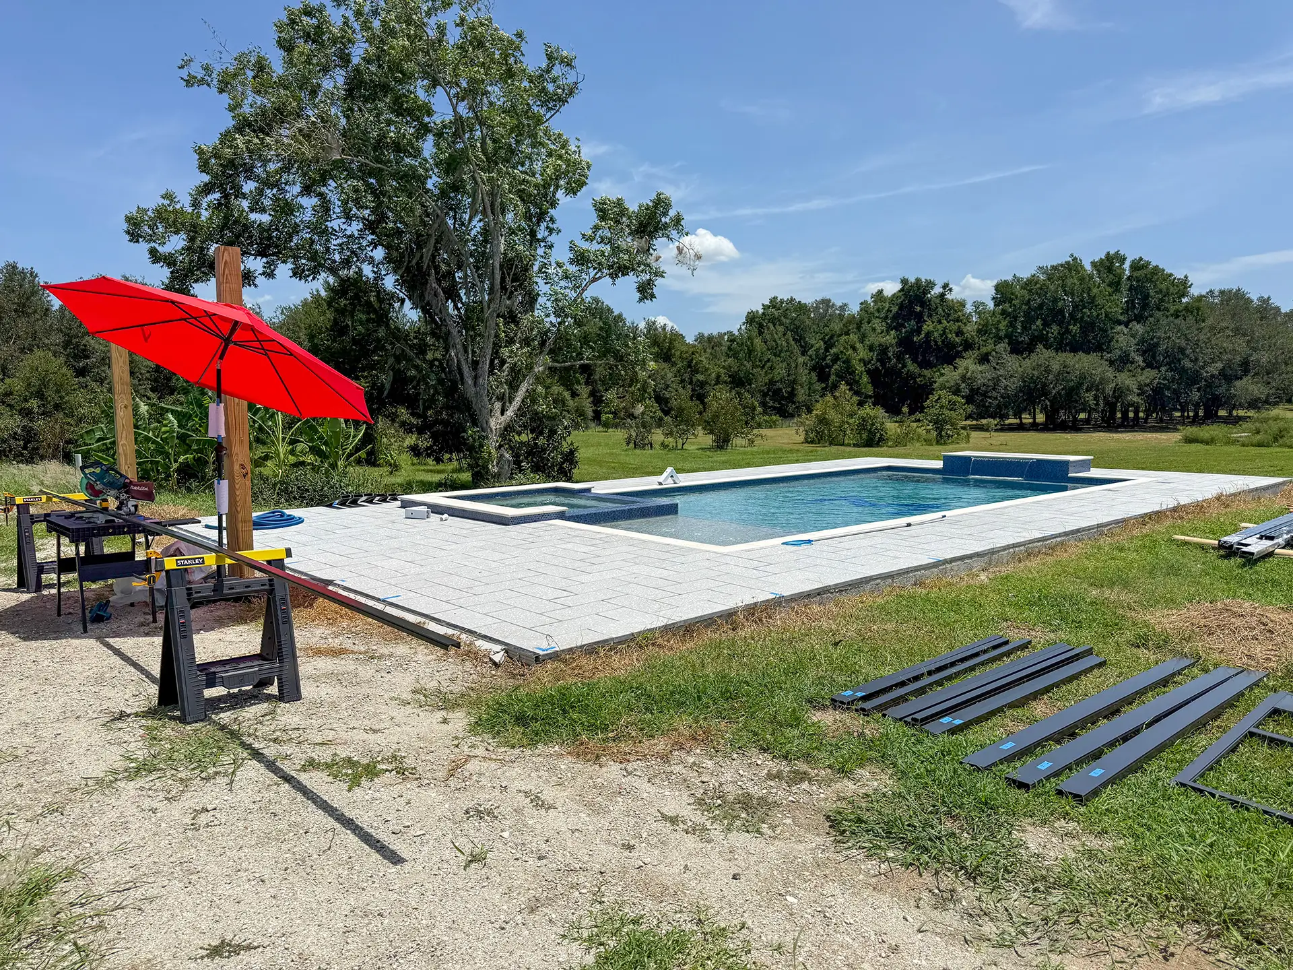
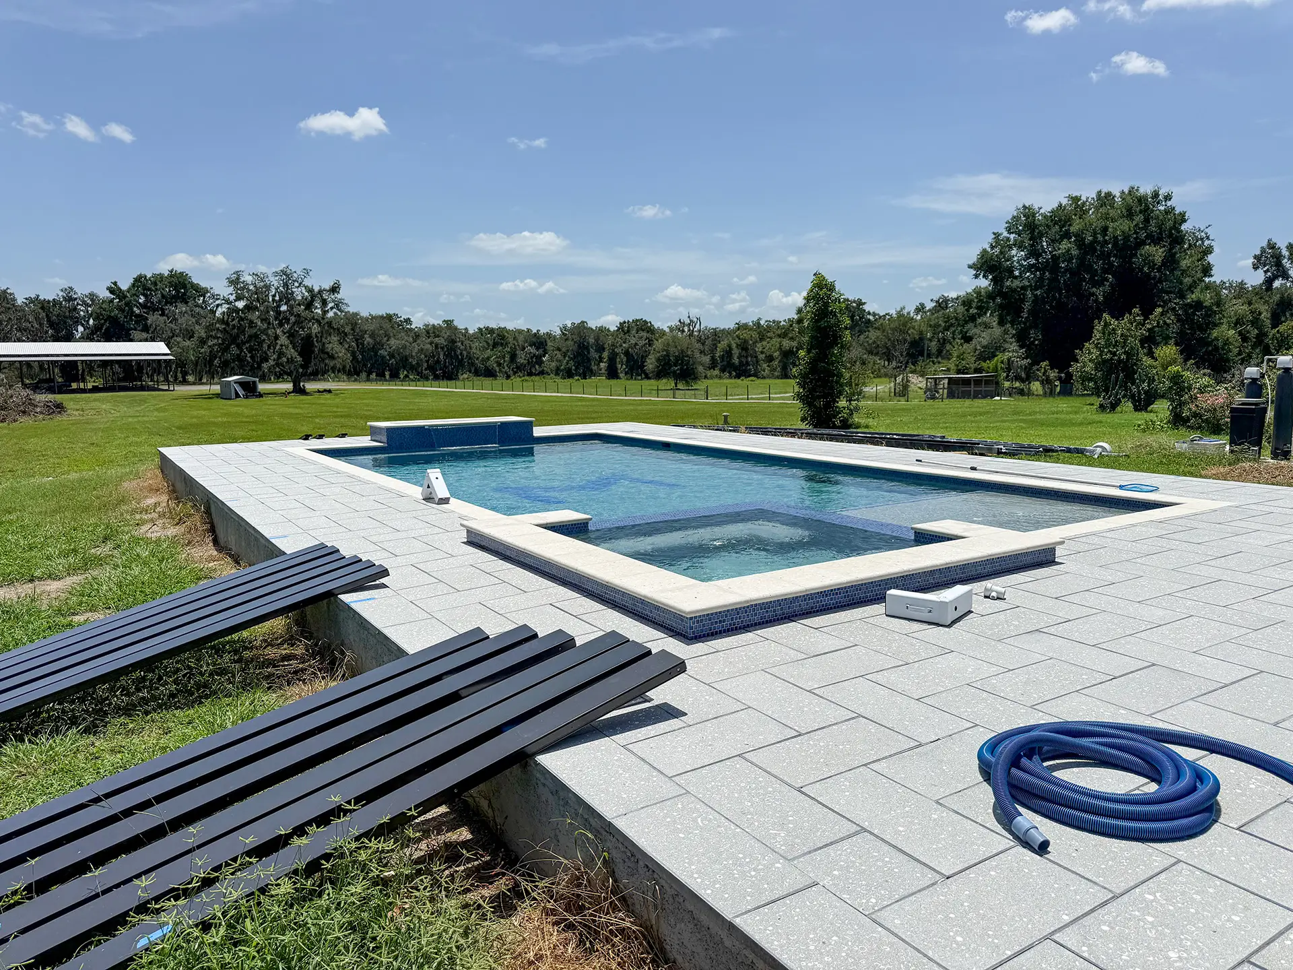
Unlike an enclosure that attaches directly to the home, this pool cage is designed as a freestanding structural system. The engineering therefore accounts for the enclosure’s structural and wind-load requirements independently while utilizing the property’s engineered concrete footer/slab system as specified in the approved structural drawings.
Eclipse Service Hub coordinated the project from engineering and Hillsborough County permitting through design revisions and construction preparation.
An important part of the project was a homeowner-requested design revision to incorporate panoramic/open-view configurations on two walls. Updated signed and sealed engineering drawings were prepared and submitted as a permit revision so the final enclosure could provide significantly wider views while continuing to satisfy applicable structural and Florida Building Code requirements.
Panoramic Open-View Design
Traditional pool cages often use multiple vertical aluminum posts across each elevation. For this project, the homeowner wanted to preserve as much of the surrounding view as structurally practical.
Two walls were therefore redesigned using a panoramic/open-view configuration, reducing visual obstruction and creating larger screened openings.
Because larger openings change how structural loads are transferred through the enclosure, the panoramic configuration required revised engineering and appropriately sized structural aluminum members and connections.
The result is a cleaner, more open appearance while maintaining an engineered structural system designed for Florida conditions.
Technical Specifications
- Approximately 30′ × 54′ freestanding pool screen enclosure
- Approximately 11’ wall height
- Mansard-style screened roof
- Bronze extruded aluminum framing
- Two panoramic/open-view walls
- Large engineered screen openings for improved visibility
- Fiberglass screen mesh
- Two screened entry doors
- Engineered structural aluminum framing
- Engineered beam and post configuration
- Structural anchoring into the approved concrete foundation system
- Corrosion-resistant structural fasteners and hardware
- Existing engineered monolithic footer/slab system utilized in accordance with the sealed structural drawings
- Designed for applicable Florida wind-load requirements
- Signed and sealed structural engineering
- Hillsborough County building permit and design-revision coordination
- Construction in accordance with applicable Florida Building Code requirements
Project Scope
- Initial property and project evaluation
- Field measurements
- Pool cage layout planning
- Engineering coordination
- Structural drawing preparation
- Hillsborough County permit application
- Survey and site-plan coordination
- Foundation review
- Permit review and approval coordination
- Homeowner-requested panoramic design revision
- Revised structural engineering for two open-view walls
- Hillsborough County permit revision
- Material planning and procurement
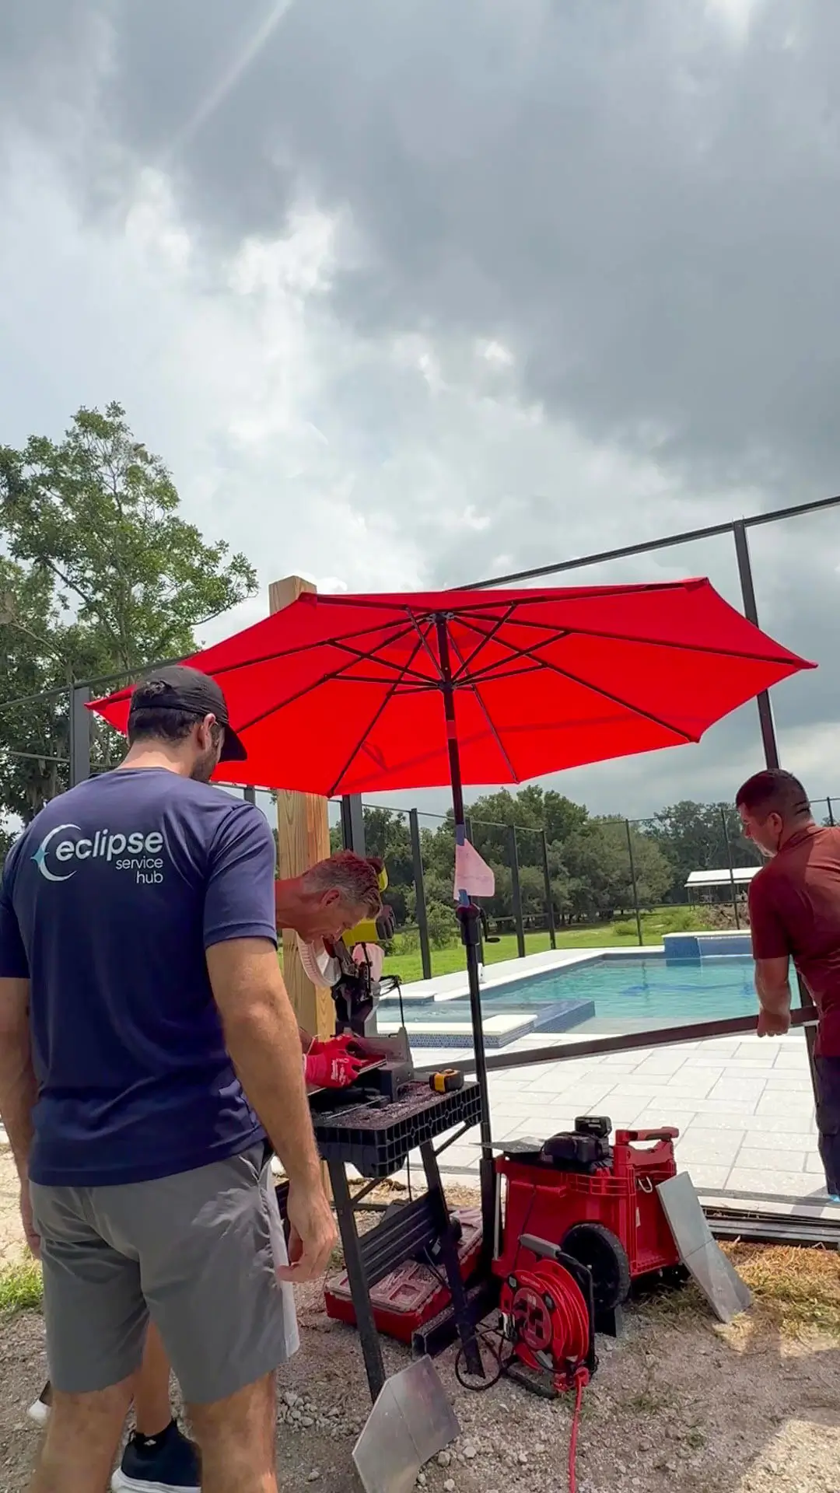
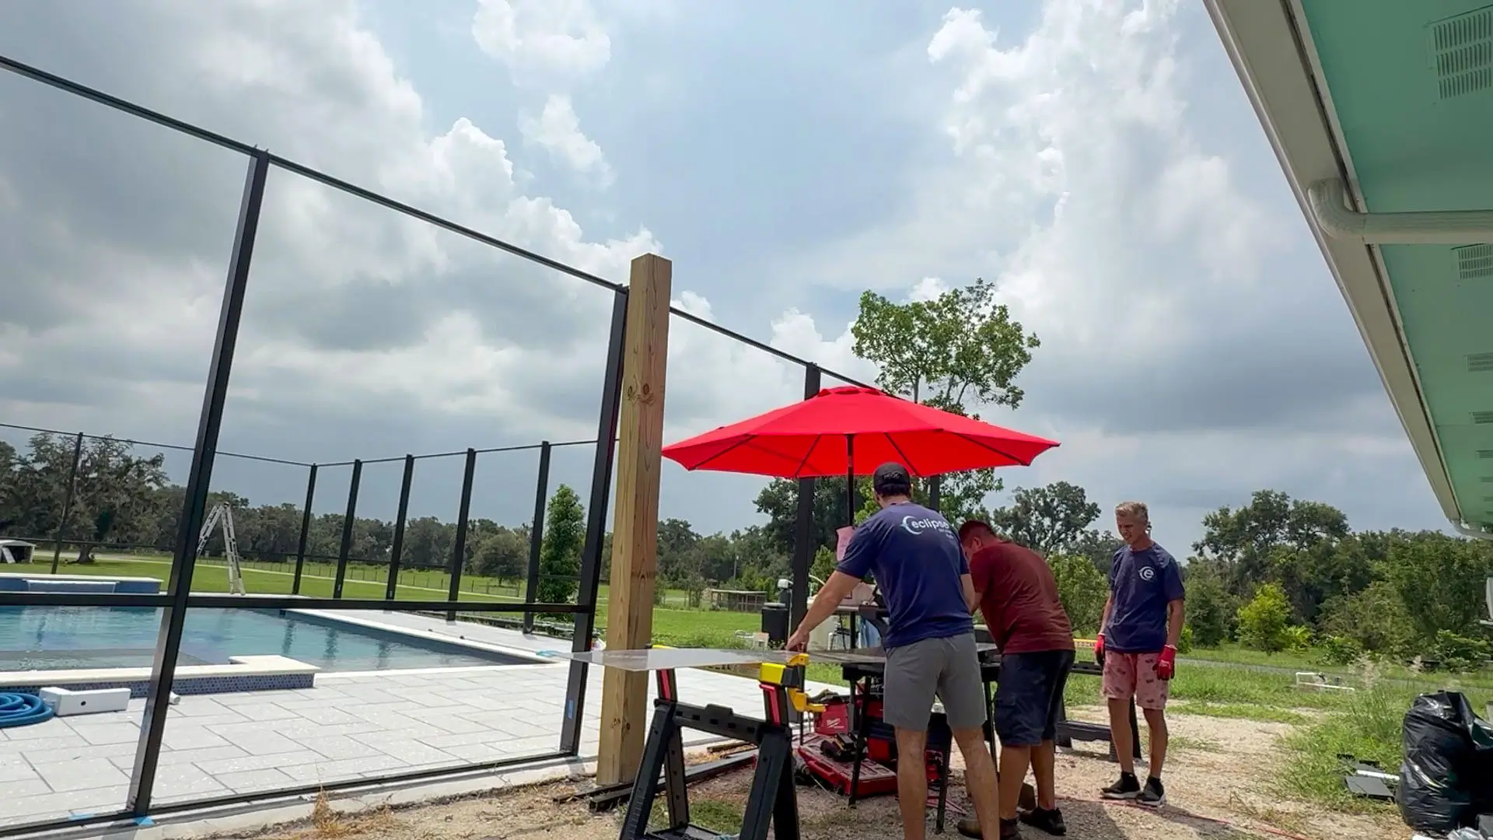
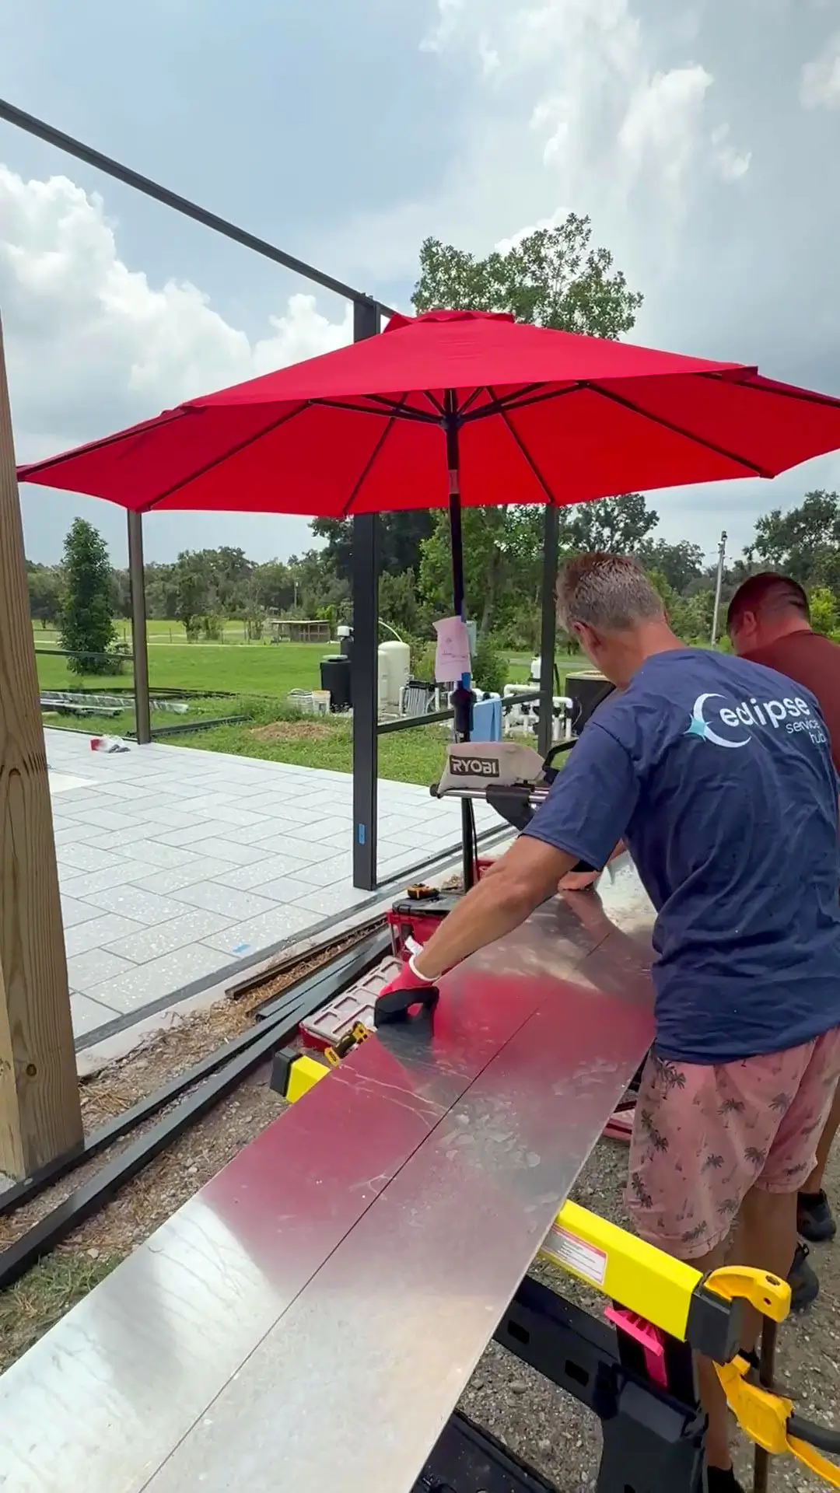
- Bronze aluminum frame installation
- Mansard roof framing
- Panoramic/open-view wall construction
- Screen installation
- Two screen-door installations
- Structural anchoring
- Inspection coordination
- Final county inspection coordination
- Project cleanup
Why This Project Stands Out
This project combines size, structural engineering, panoramic visibility, and a fully freestanding design in one custom pool enclosure.
At approximately 1,620 square feet, the enclosure creates a substantial screened outdoor environment around the swimming pool while maintaining the open feeling of the property.
The two panoramic walls are one of the defining features of the project. By reducing the number of intermediate vertical obstructions where permitted by the structural design, the enclosure provides wider sightlines than a conventional multi-panel pool cage.
The mansard roof profile provides the classic appearance associated with Florida pool enclosures while creating additional openness above the pool deck.
Another important aspect of the project was coordination between the existing pool construction, structural engineering, and the new enclosure. Rather than treating the pool cage as a simple screen installation, the enclosure was professionally engineered as a freestanding structural system with specified foundation connections, structural members, anchoring, and wind-load requirements.
When the homeowner subsequently requested panoramic configurations on two walls, Eclipse Service Hub coordinated new engineering and a permit revision rather than making unapproved field modifications.
This project demonstrates our approach to custom pool enclosures: design the structure around the property and homeowner’s goals while maintaining proper engineering, permitting, and code compliance.
Services Included
Site Evaluation | Custom Pool Cage Design | Engineering Coordination | Signed & Sealed Structural Drawings | Hillsborough County Permitting | Permit Revision Coordination | Foundation Review | Structural Aluminum Framing | Mansard Roof Construction | Panoramic/Open-View Walls | Screen Installation | Screen Doors | Structural Anchoring | Inspection Coordination | Final Cleanup
Project Gallery
What Our Customers Say


Everything You Might Be Wondering About This Project
What is a panoramic or open-view pool enclosure?
A panoramic or open-view enclosure uses larger structural openings and fewer intermediate vertical obstructions than a conventional screen enclosure. This provides wider views from the pool and patio while the structural framing is engineered to accommodate the larger openings.
Can multiple walls of a pool cage be panoramic?
Yes, when the structural design allows it. In this project, two walls were specifically engineered for panoramic/open-view configurations. The required beam sizes, posts, connections, and anchoring must be determined by the engineer based on the enclosure dimensions and applicable wind loads.
What is a mansard pool cage?
A mansard pool cage has vertical perimeter walls with a sloped screened roof section leading toward a higher, flatter central roof area. It is one of the most recognizable pool-enclosure styles in Florida and provides an open feeling above the pool deck.
Does a freestanding pool enclosure need engineering?
Yes. A large freestanding enclosure must be designed to safely transfer structural and wind loads through its framing, connections, anchors, and foundation system. The structural requirements are established through the project’s signed and sealed engineering drawings.
Can an existing pool footer or concrete foundation support a new screen enclosure?
It depends on the particular foundation and the structural design. An engineer must evaluate the available foundation information and determine whether it can be incorporated into the enclosure design. For this project, the existing engineered monolithic footer/slab system was incorporated into the sealed enclosure engineering.
Do panoramic walls require different engineering?
Typically, yes. Removing intermediate vertical posts creates larger structural spans, which can affect beam sizes, post requirements, connections, anchoring, and load transfer. Panoramic configurations should therefore be included in the signed and sealed engineering rather than created as an unapproved field modification.
Can an approved pool enclosure permit be revised?
Yes. When a homeowner requests a structural design change after the original permit has been approved, revised signed and sealed engineering can be prepared and submitted to the permitting authority for review. That process was used on this project when the homeowner requested two panoramic walls.
Does Eclipse Service Hub handle engineering and permitting?
Yes. Eclipse Service Hub coordinates the complete process for custom screen enclosure projects, including site measurements, engineering coordination, permit preparation, county communication, permit revisions, construction, and inspection coordination.