
Location
Holiday, FL (Pasco County)
Service Type
Screen Room & Paver Installation
Structure Type
Attached Aluminum Screen Enclosure
Screen Type
Premium Fiberglass Screen Mesh
Roof Type
Insulated Aluminum Roof Panels
Timeline
4-7 Days (Excludes Permits)
Project Overview
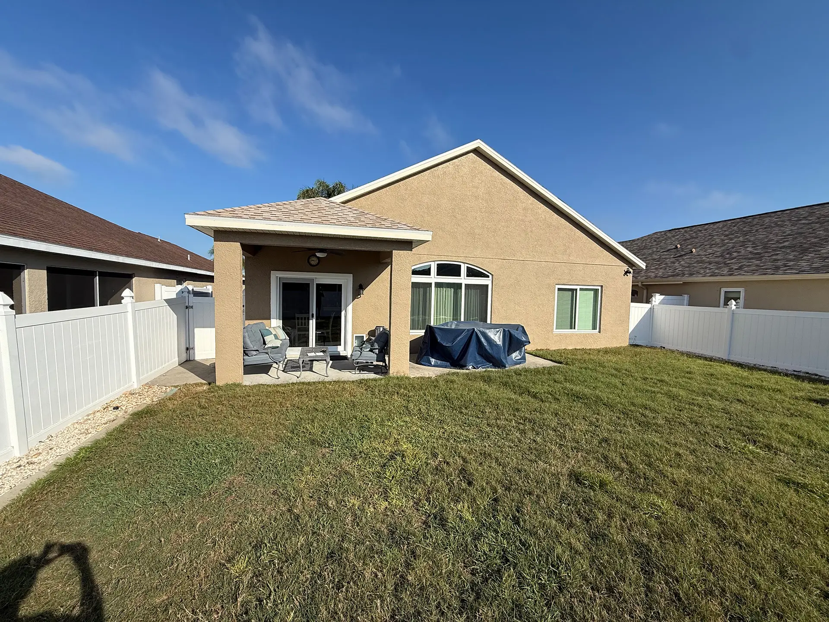
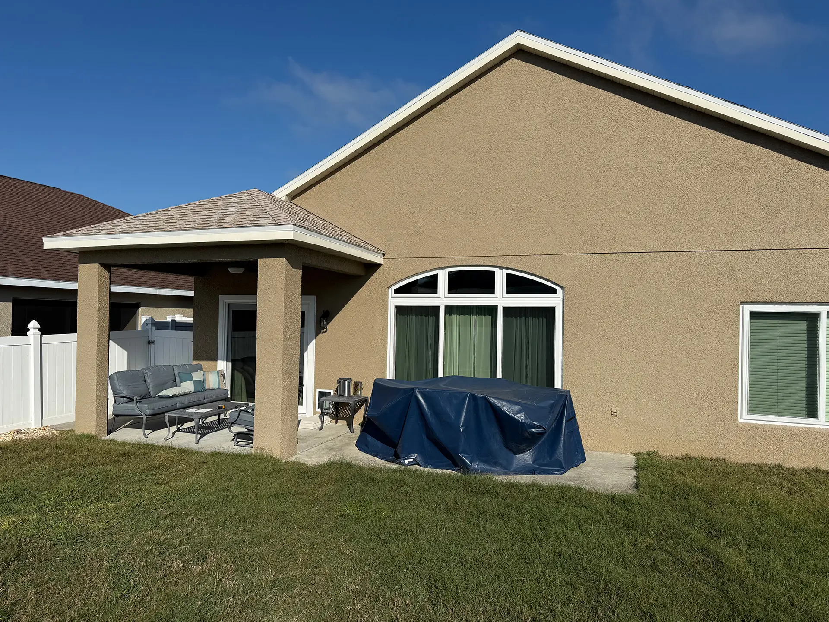
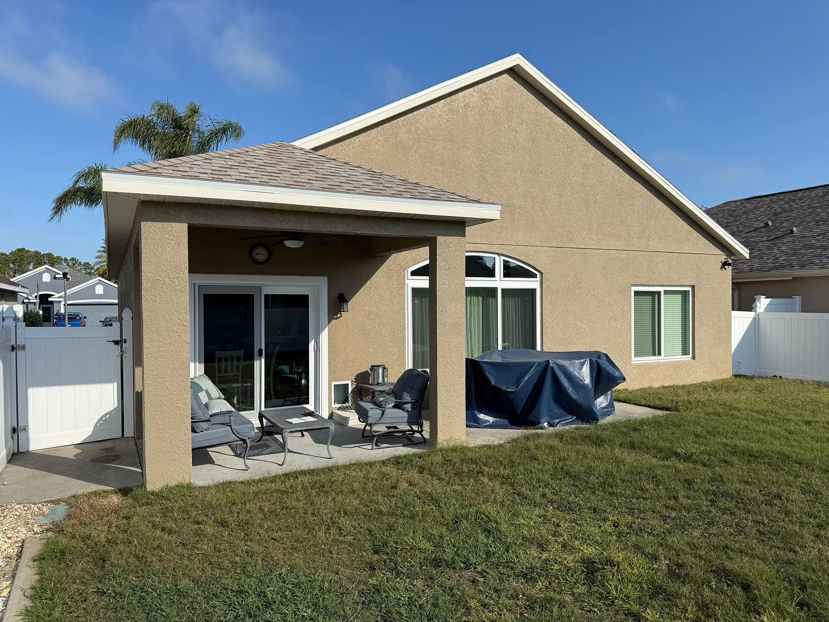
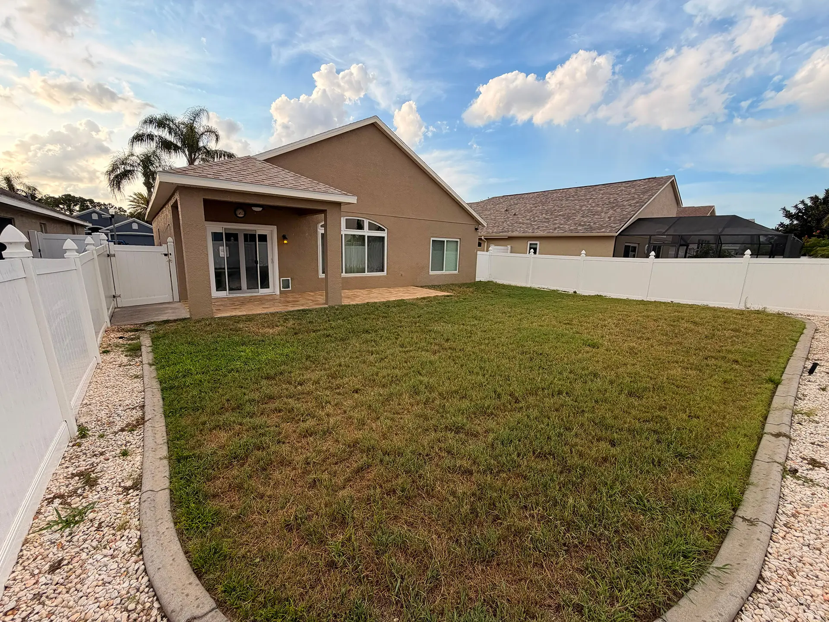
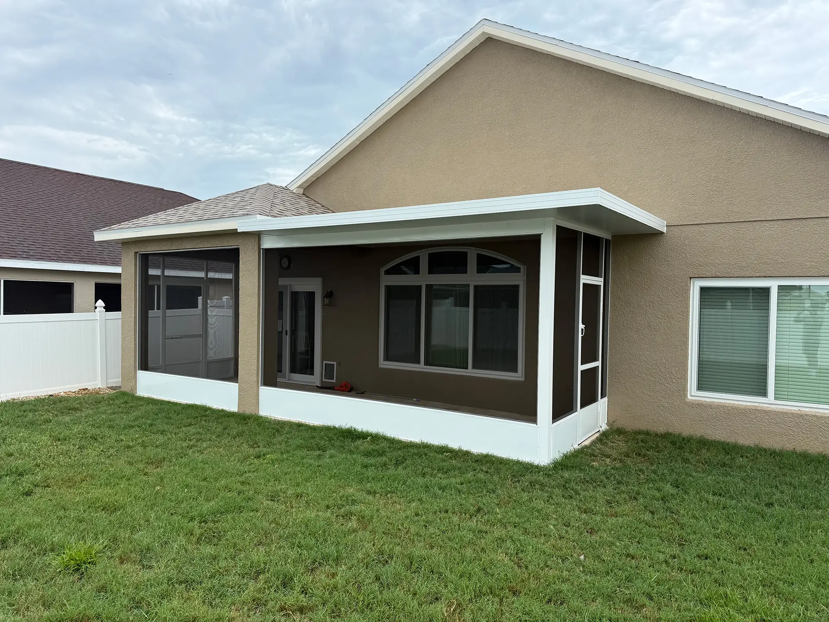
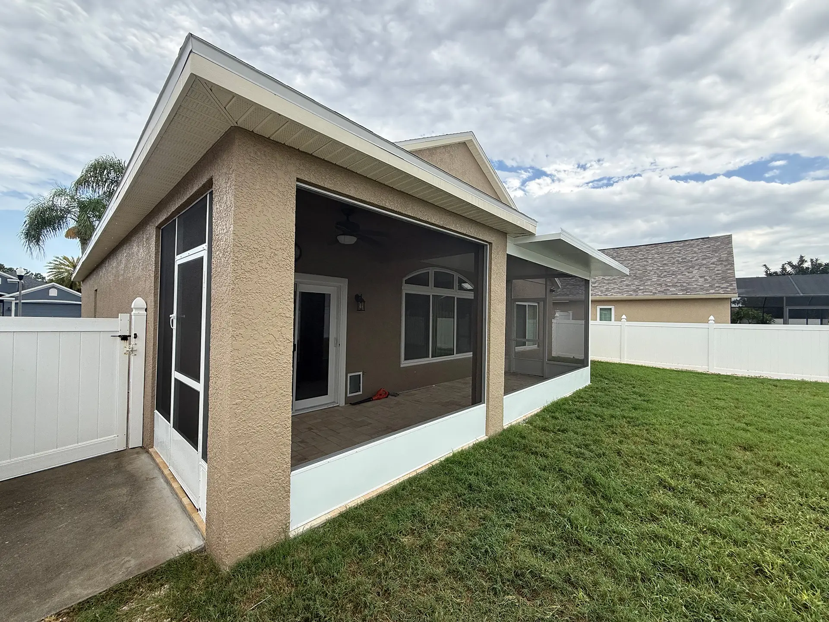
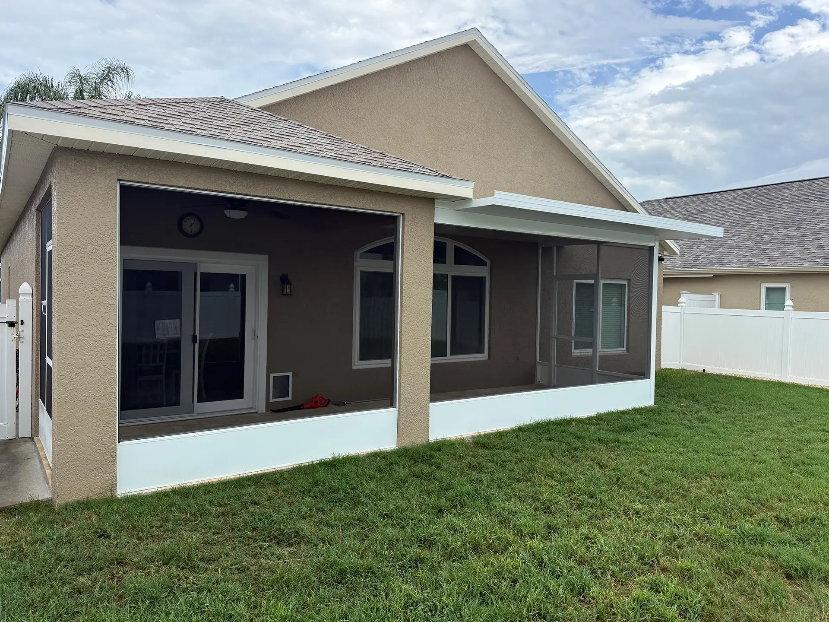
This project involved the engineering, permitting, and construction of a custom attached aluminum screen room with an insulated roof for a residential property in Holiday, Florida. The homeowner wanted to expand the existing covered patio by enclosing an adjacent outdoor space, creating a comfortable area protected from insects and the Florida sun.
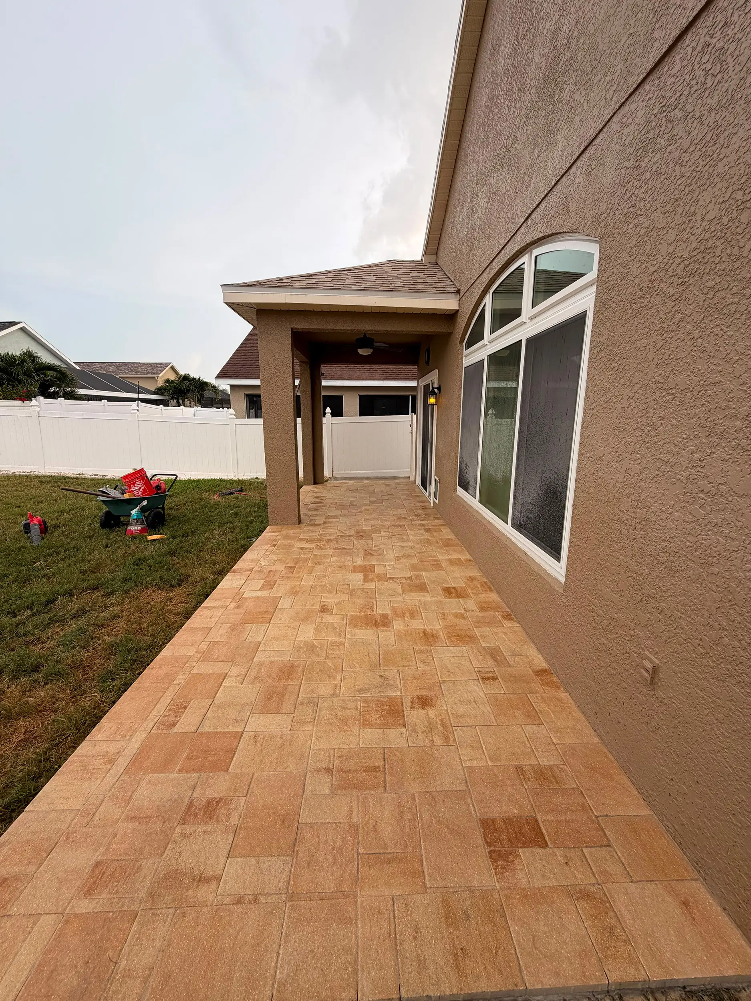
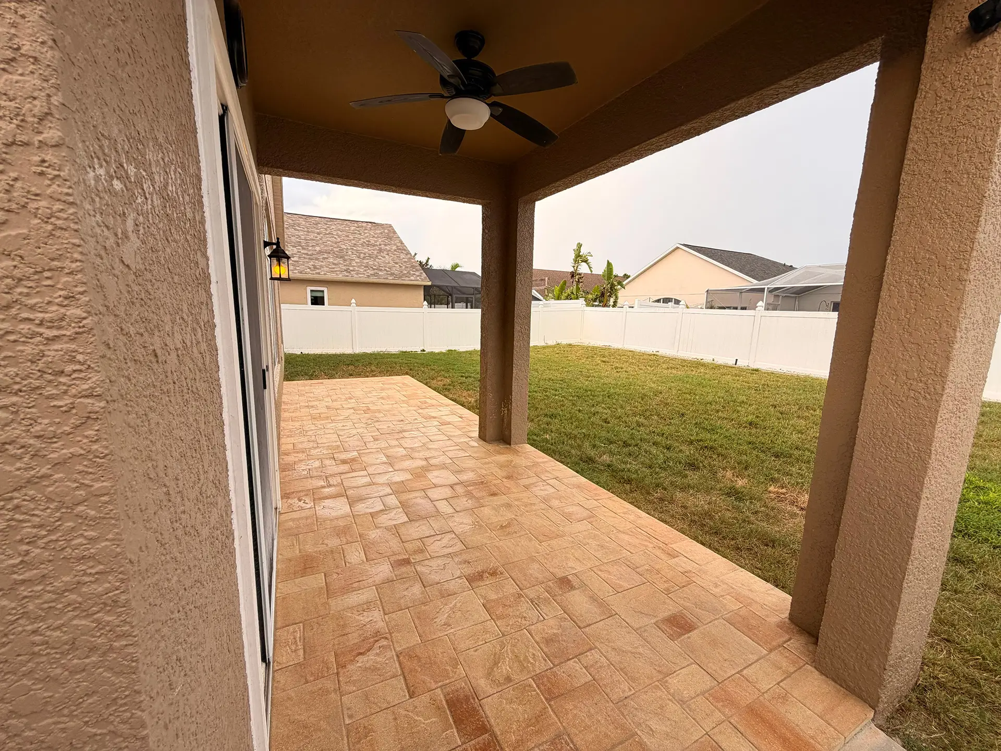
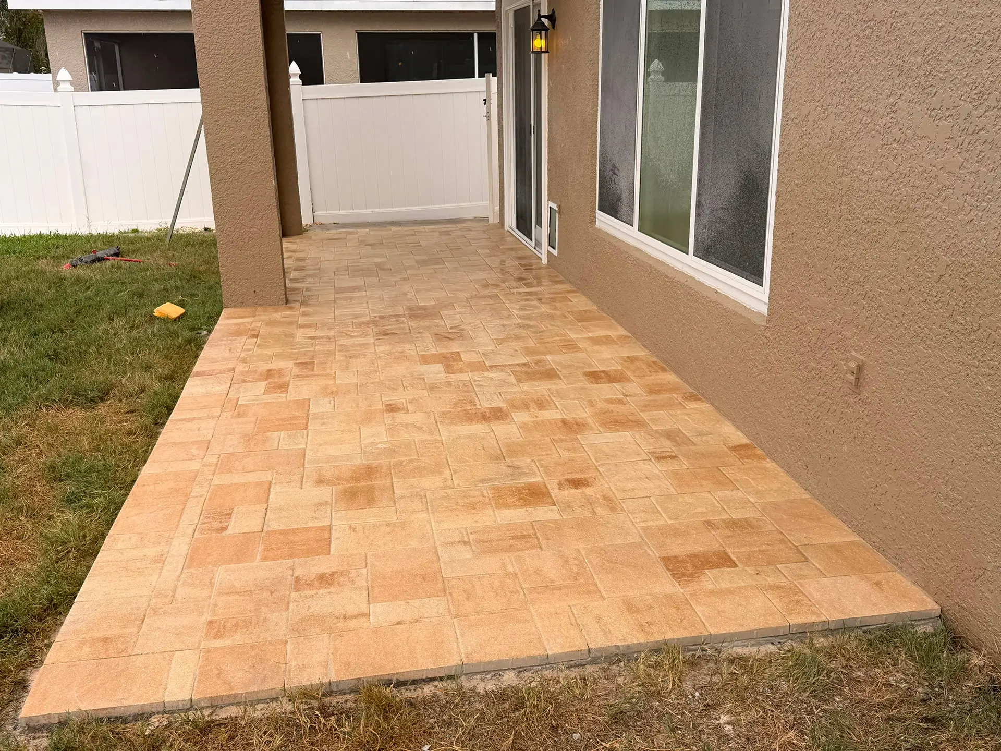
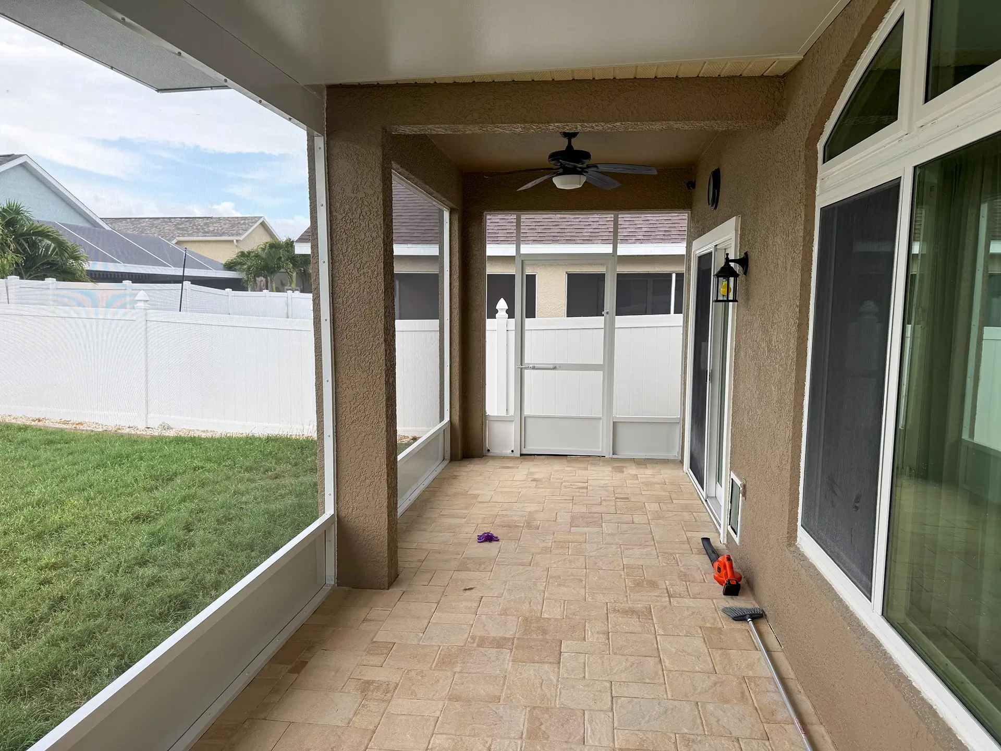
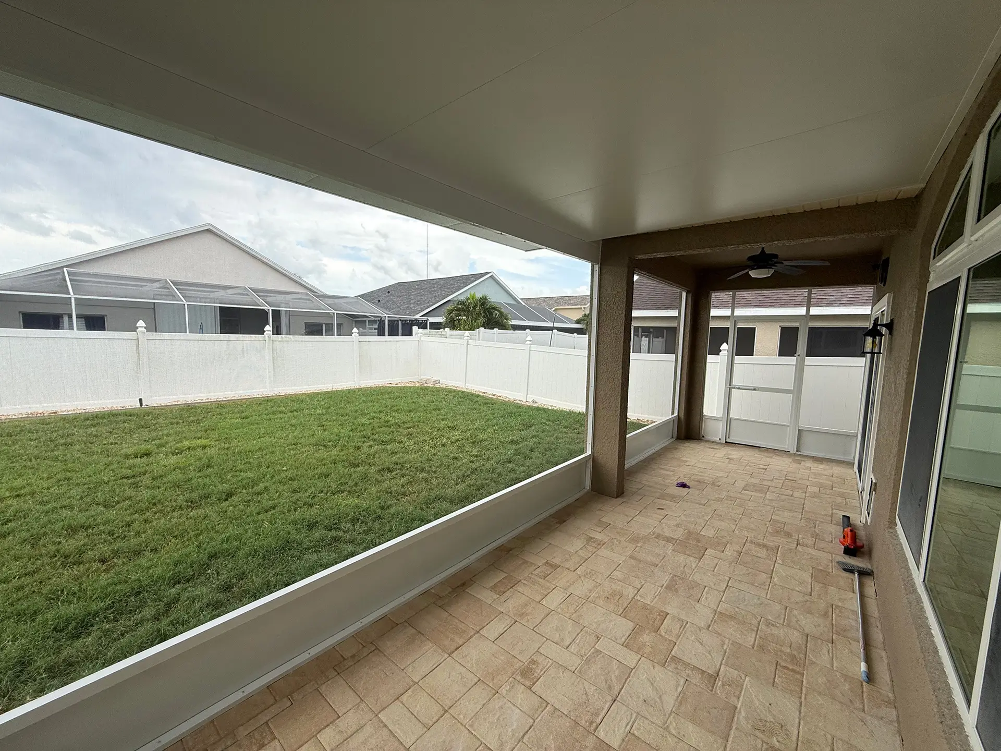
A major feature of this project is the installation of premium pavers, transforming the outdoor living area into an attractive, durable, and low-maintenance patio that complements the new enclosure.
Eclipse Service Hub managed the entire process, including engineering coordination, permit preparation, Pasco County permit management, inspection scheduling, and construction. Every phase was completed in accordance with the Florida Building Code and Pasco County permitting requirements.
The structure utilizes a white powder-coated aluminum frame supporting an insulated aluminum roof system, providing superior shade, improved energy efficiency, and year-round outdoor comfort.
Technical Specifications
- Overall structure dimensions: approximately 14 ft × 7 ft 10 in
- Approximate height: 9 ft 10 in
- Attached aluminum structural system
- White powder-coated extruded aluminum framing
- Insulated aluminum roof panels
- Premium fiberglass screen mesh
- Engineered structural connections and anchoring
- Existing concrete slab utilized with engineered perimeter footers
- Premium interlocking concrete paver installation
- Corrosion-resistant fasteners
- Designed in accordance with the Florida Building Code and Pasco County requirements
Project Scope
- Site evaluation and measurements
- Engineering coordination
- Preparation of permit documentation
- Pasco County permit management
- Structural engineering review
- Installation of engineered perimeter footers
- Aluminum frame installation
- Insulated roof installation
- Premium screen installation
- Paver installation
- Quality control inspections
- Final county inspection coordination
Why This Project Stands Out
This project combines two of the most popular outdoor improvements into one seamless installation: a custom insulated screen room and a professionally installed paver patio. Rather than simply enclosing an existing patio, the homeowner receives a completely upgraded outdoor living space designed for comfort, durability, and long-term value.
Our team handled every aspect of the project—from engineering and permitting through final construction—allowing the homeowner to enjoy a stress-free experience while ensuring full compliance with Pasco County requirements. The insulated roof provides excellent protection from Florida’s heat, while the premium pavers create a beautiful, long-lasting surface ideal for relaxing and entertaining.
Whether you’re looking for a screen room, lanai enclosure, insulated patio cover, paver patio, pool enclosure, pergola, or complete outdoor living renovation in Holiday, New Port Richey, Trinity, Odessa, Land O’ Lakes, Palm Harbor, Tarpon Springs, Clearwater, Tampa, or anywhere throughout the Tampa Bay area, Eclipse Service Hub provides complete turnkey solutions—from engineering and permits to final inspection and professional installation.
Services Included
Free consultation and site measurement | Engineering and structural drawings | Permit application and Pasco County coordination | Engineered perimeter footers | Aluminum frame installation | Insulated roof installation | Premium screen installation | Professional paver installation | Quality inspections | Final cleanup and project completion
Project Gallery
What Our Customers Say


Everything You Might Be Wondering About This Project
Why choose a screen room with an insulated roof?
An insulated roof provides better shade, reduces heat transfer, and creates a more comfortable outdoor living space throughout the year.
Can you install a paver patio with a screen room?
Yes. We can combine a custom screen room enclosure with a professionally installed paver patio to create a complete outdoor living space.
Does this type of project require permits?
Yes. Screen room enclosures with insulated roofs typically require engineering, permits, and county inspections to ensure compliance with Florida building codes.
What are the benefits of a paver patio?
Pavers are durable, low maintenance, and available in a variety of styles and colors. They also improve drainage and enhance the appearance of your outdoor space.
Can a screen room be added to an existing patio?
Yes. Many existing patios and covered outdoor areas can be enclosed with a custom aluminum screen room, depending on the existing structure.
Do you handle engineering, permits, and inspections?
Yes. Eclipse Service Hub manages the complete process, including engineering, permit applications, county coordination, inspections, and professional installation.