
Location
Holiday, FL (Pasco County)
Service Type
Screen Room Construction
Structure Type
Attached Aluminum Screen Enclosure
Screen Type
Premium Phifer Fiberglass Mesh
Timeline
7-10 Days
Property Type
Residential
Project Overview
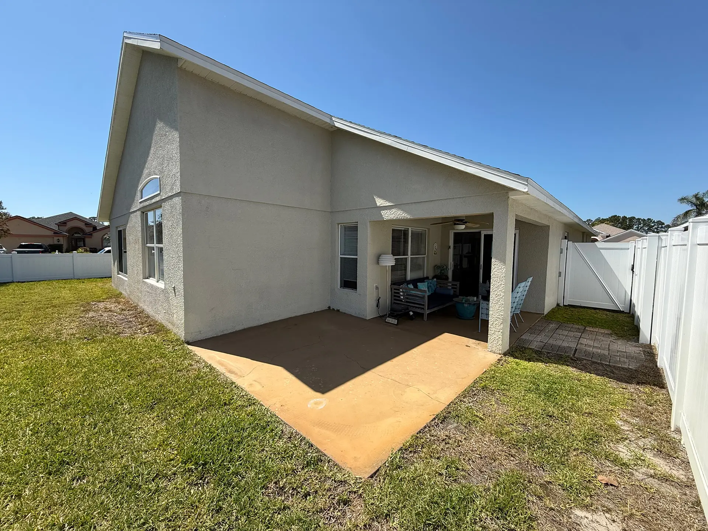
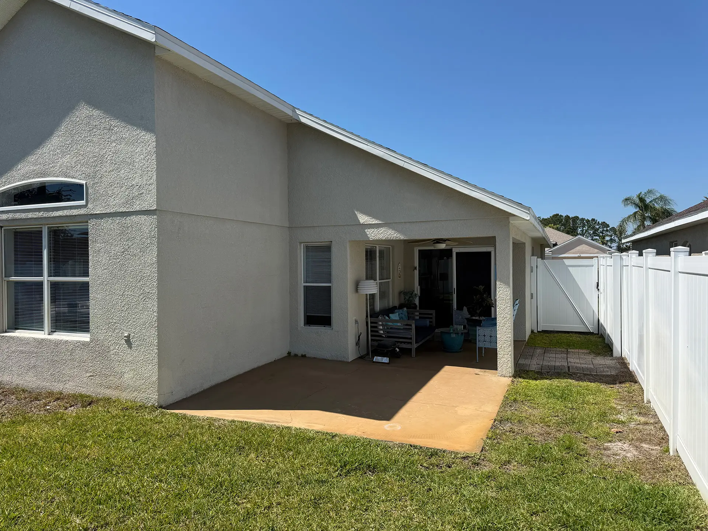
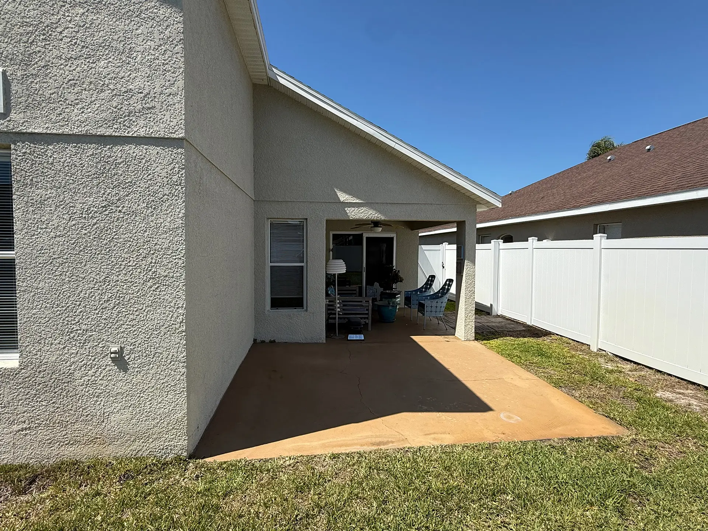
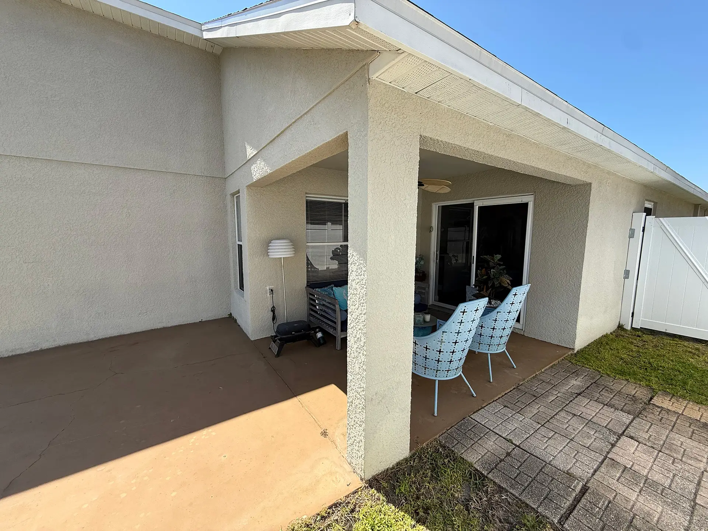
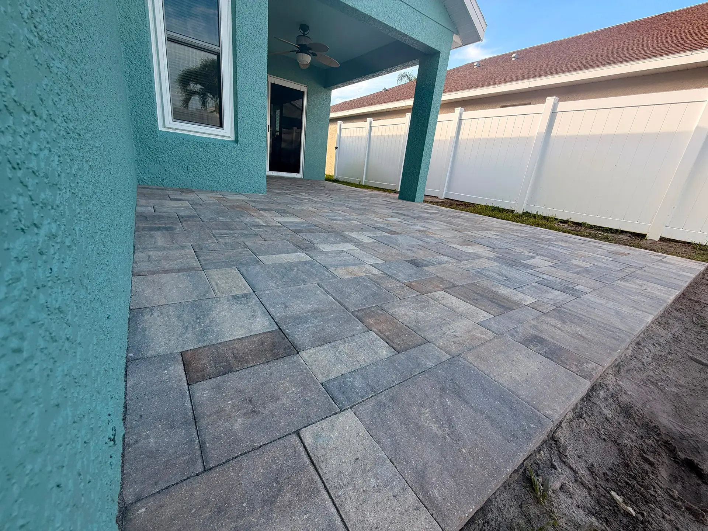
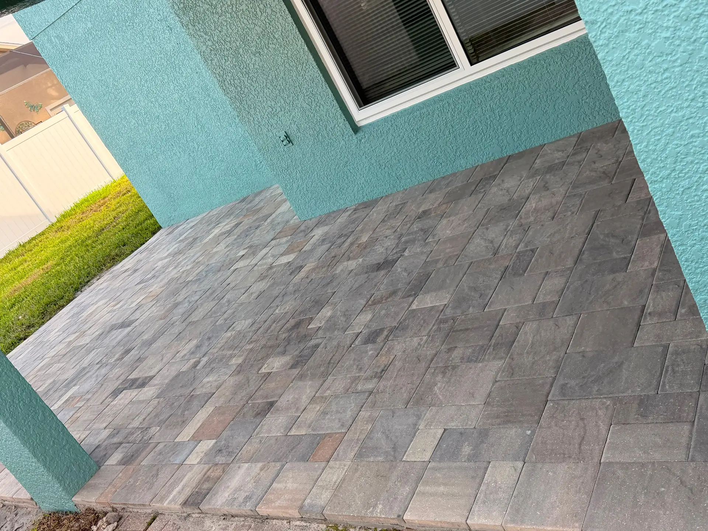
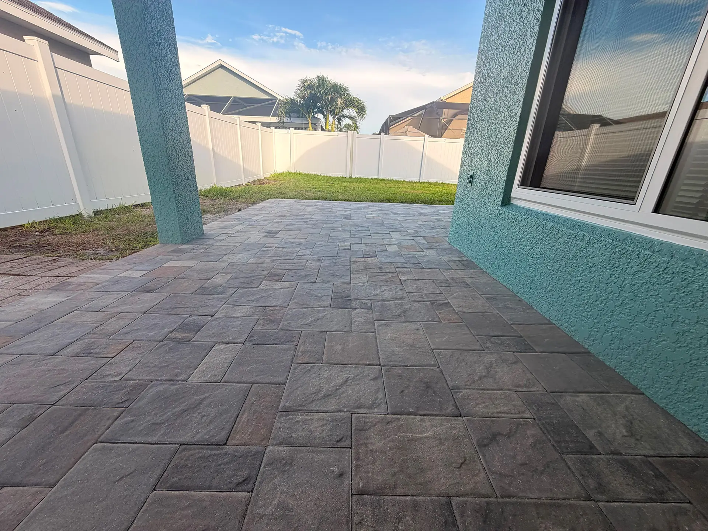
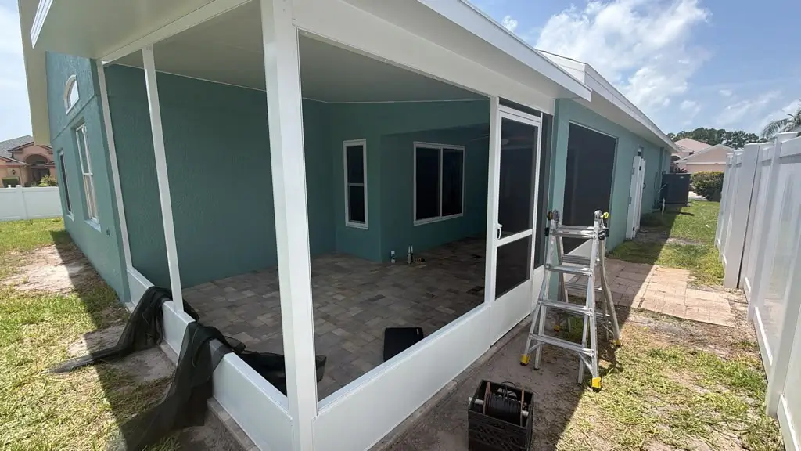
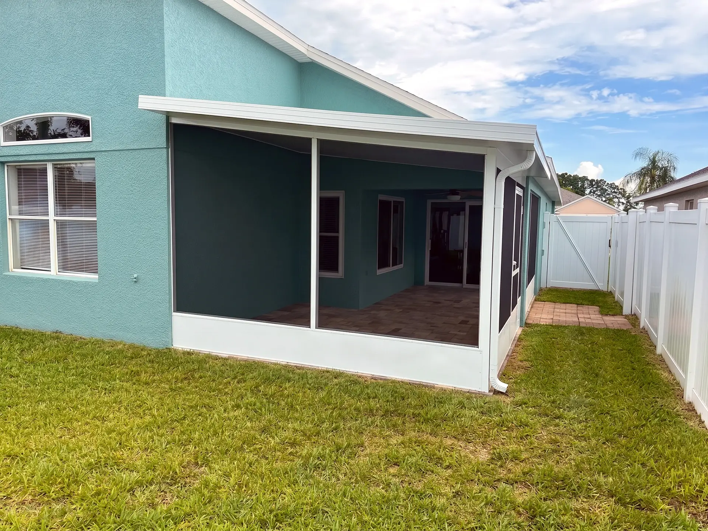
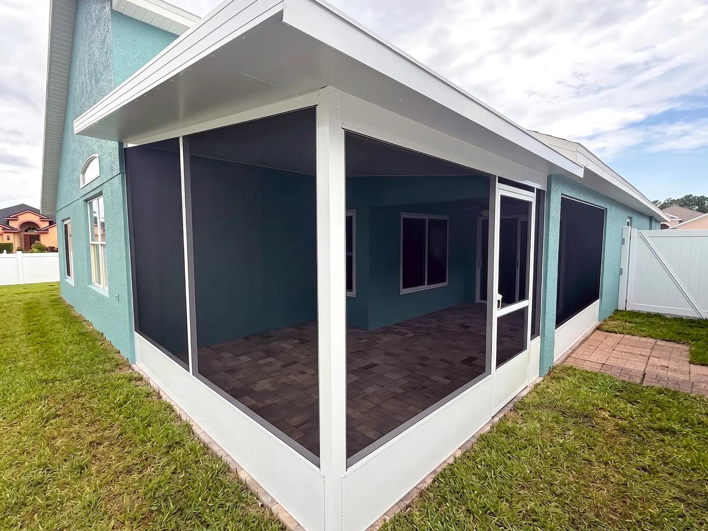
This project involved the engineering, permitting, foundation improvements, and construction of a custom attached aluminum screen enclosure with an insulated roof for a residential property in Holiday, Florida. The homeowner wanted to convert an existing open patio into a comfortable outdoor living space that could be enjoyed throughout the year while providing shade, weather protection, and an attractive extension of the home.
Eclipse Service Hub managed every phase of the project, including engineering coordination, permit preparation, county communication, inspection scheduling, structural foundation improvements, and complete construction management. Our team worked directly with Pasco County throughout the permitting process to ensure compliance with all applicable Florida Building Code requirements.
Unlike many patio enclosures that rely solely on an existing slab, this project required the installation of new engineered structural perimeter footers surrounding the existing concrete patio. The existing slab remained as a finished walking surface while the new footers were designed to carry the structural loads of the enclosure, providing a stronger and longer-lasting foundation.
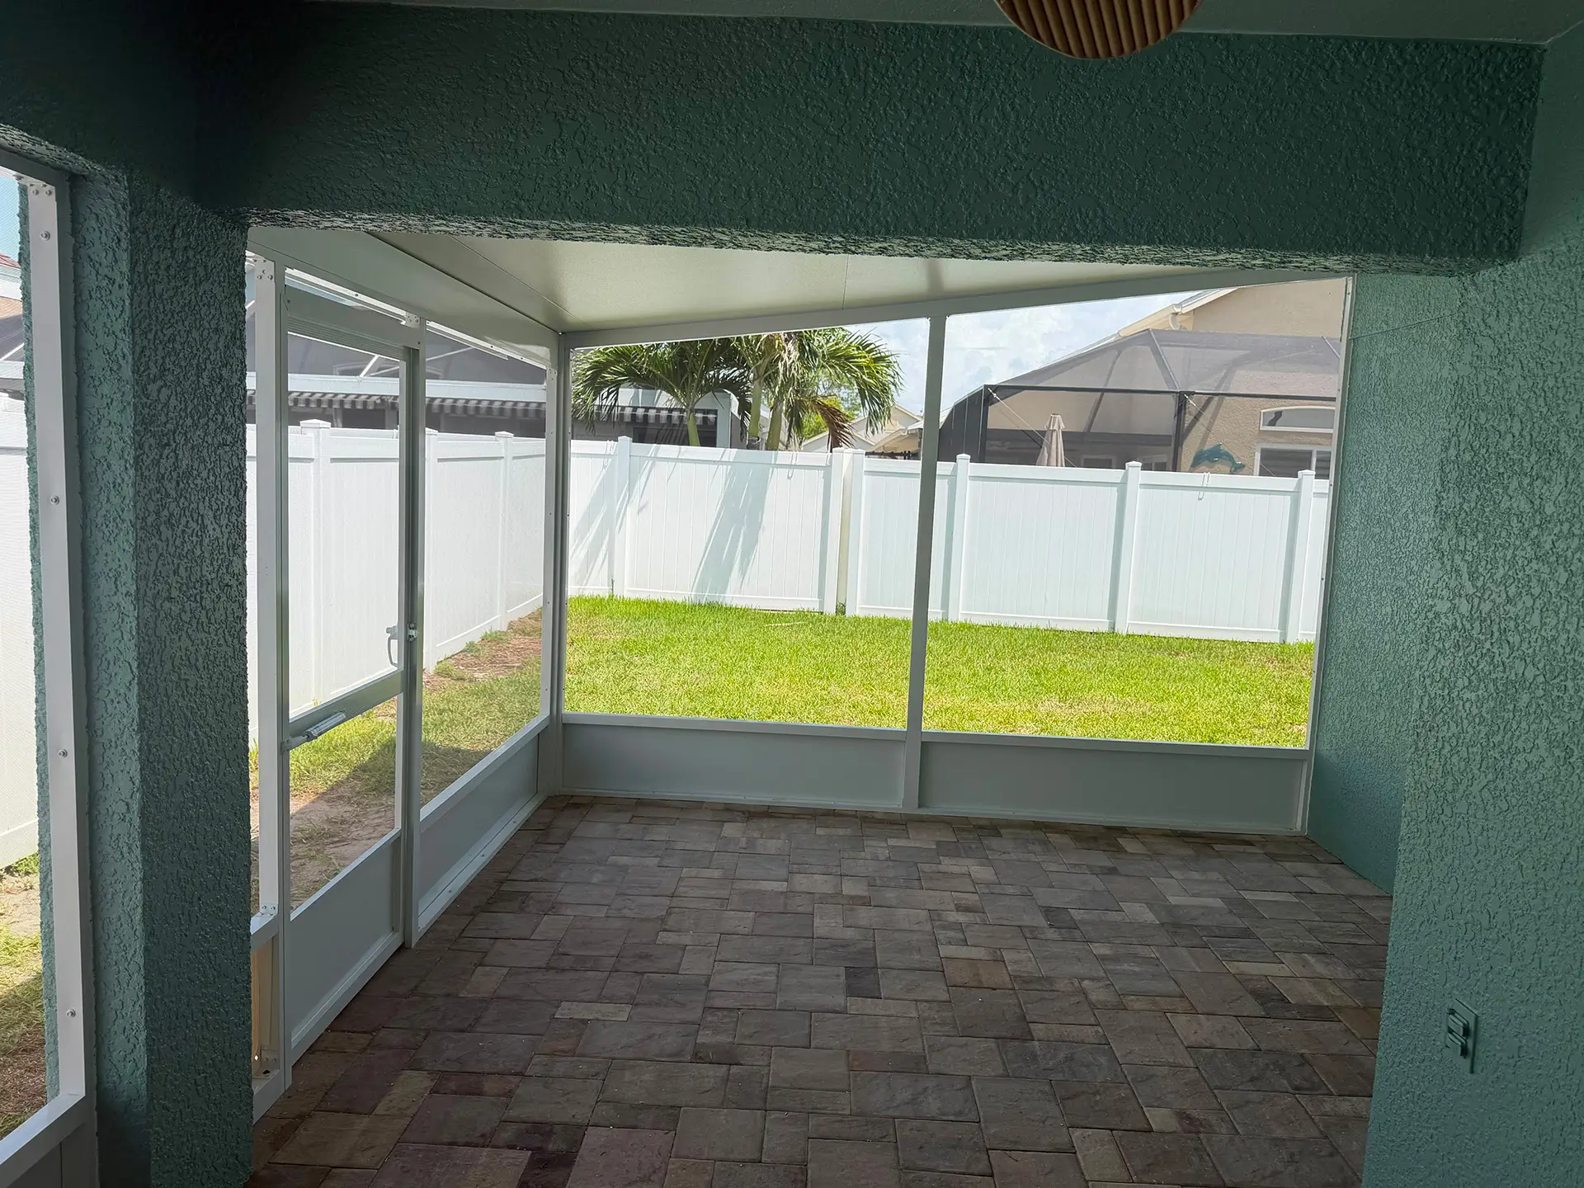
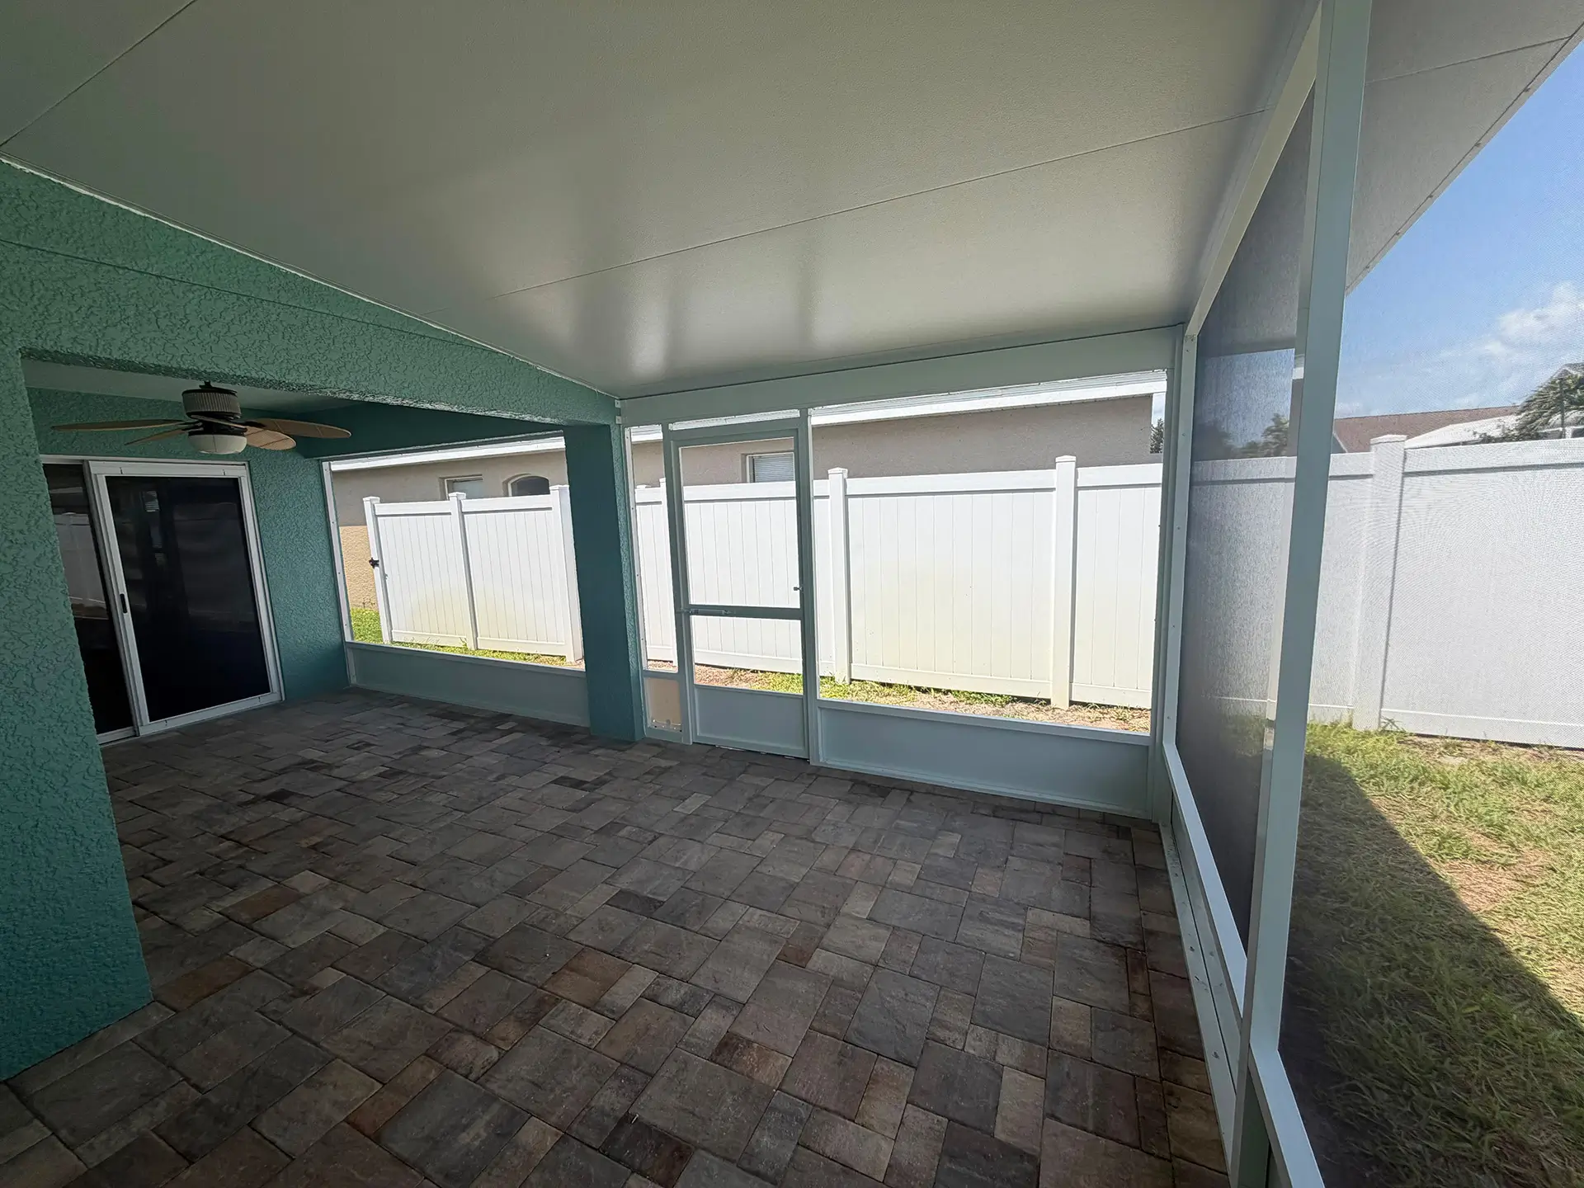
The enclosure features a high-quality extruded aluminum framing system combined with an insulated composite roof that significantly reduces heat transfer while protecting from Florida’s intense sun and seasonal rain. Premium Phifer fiberglass screening allows excellent airflow and visibility while protecting the outdoor living area from insects and airborne debris.
Technical Specifications
- Attached aluminum screen enclosure
- Insulated composite roof system
- White powder-coated extruded aluminum framing
- Premium Phifer fiberglass screen mesh
- Engineered structural perimeter footers installed around the existing concrete slab
- Existing patio slab retained as a non-structural finished surface
- Engineered structural anchoring system
- Heavy-duty aluminum framing designed for Florida wind loads
- Stainless steel and corrosion-resistant fasteners
- Screened entry door
- Integrated gutter and drainage system
- Designed in accordance with the Florida Building Code and Pasco County permitting requirements
Project Scope
- Initial site evaluation
- Project planning and measurements
- Engineering coordination
- Permit preparation and submission
- Pasco County permit management
- Structural foundation design
- Installation of engineered perimeter footers
- Aluminum frame installation
- Insulated roof installation
- Premium Phifer screen installation
- Inspection coordination
- Quality control inspections
- Final county inspection coordination
- Complete project cleanup
Why This Project Stands Out
This project demonstrates that a high-quality screen enclosure involves much more than installing aluminum framing and screen mesh. Proper engineering, permitting, structural foundation design, county coordination, and inspection management are essential for delivering a safe, durable, and code-compliant structure.
By installing engineered structural footers around the existing patio, we created a foundation system specifically designed to support the enclosure without relying on the original concrete slab for structural loads. This approach increases the long-term durability and structural integrity of the entire enclosure.
Our turnkey approach allowed the homeowner to work with a single contractor throughout the entire process—from engineering and permitting to foundation work, construction, inspections, and completion.
Whether you’re planning a screen room, patio enclosure, lanai enclosure, insulated roof, aluminum enclosure, concrete foundation, or custom outdoor living space in Holiday, New Port Richey, Trinity, Tarpon Springs, Palm Harbor, Clearwater, St. Petersburg, Tampa, Riverview, Brandon, Wesley Chapel, or anywhere throughout the Tampa Bay area, Eclipse Service Hub provides complete start-to-finish solutions backed by professional engineering, permitting expertise, and quality craftsmanship.
Services Included
Free consultation and site measurement | Engineering coordination and structural drawings | Permit application and Pasco County coordination | Structural perimeter footer installation | Concrete foundation improvements | Aluminum frame installation | Insulated roof installation | Premium Phifer screen installation | Quality inspections | Final cleanup | Project completion
Project Gallery
What Our Customers Say


Everything You Might Be Wondering About This Project
Do screen room enclosures with insulated roofs require permits?
Yes. Most custom screen room enclosures with insulated roofs require engineering, permits, and county inspections to comply with Florida Building Code and local regulations.
Why were new structural footers installed?
The existing patio slab was designed as a walking surface, not to support the enclosure. Engineered perimeter footers provide a strong foundation that safely supports the aluminum screen enclosure and insulated roof.
What are the benefits of an insulated roof?
An insulated roof helps reduce heat transfer, provides better shade from the Florida sun, protects against rain, and creates a more comfortable outdoor living space throughout the year.
Can you build a screen room over an existing patio?
Yes. Many existing patios can be converted into custom screen room enclosures. We evaluate the existing structure and install engineered footers or other structural improvements when required to ensure a safe, code-compliant installation.
Do you handle engineering, permits, and inspections?
Yes. Eclipse Service Hub provides complete turnkey service, including engineering coordination, permit applications, county communication, inspections, foundation improvements, and professional screen room construction.