
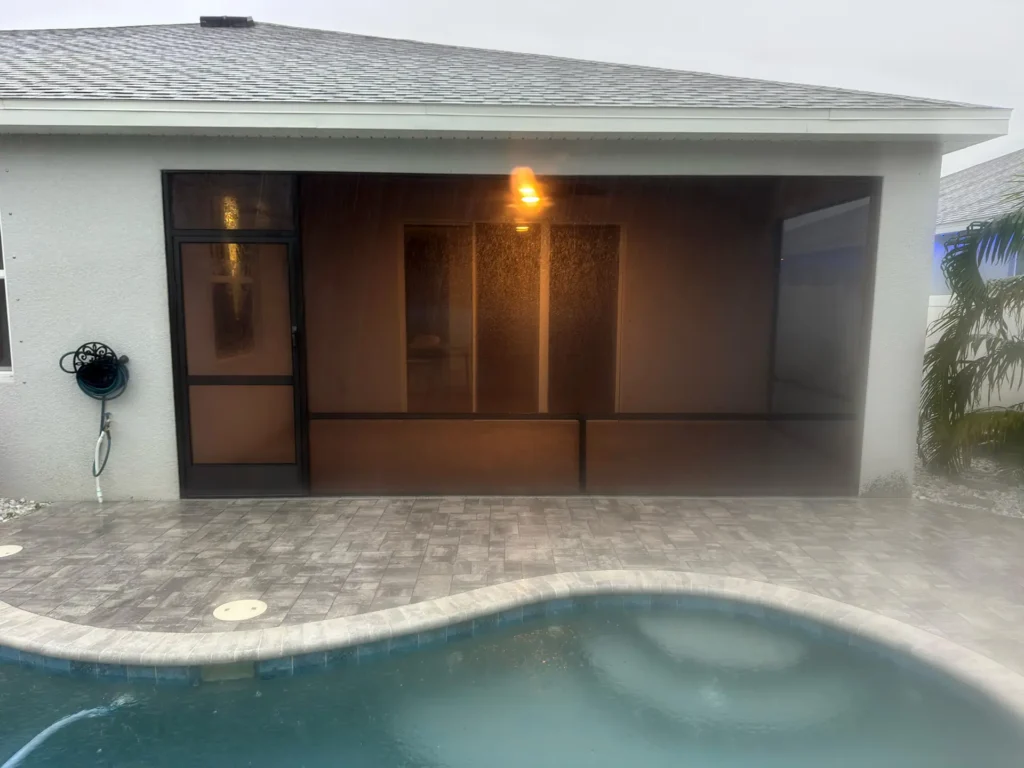
It is on display from the street
A screened front porch becomes part of your curb appeal, so the goal is usually a screen you barely notice. Three choices do most of the work:
- Mesh. High-visibility mesh uses a finer weave that keeps views and natural light nearly unobstructed, so the porch still reads as open from the curb. Our guide to porch screening materials compares it with the other options.
- Frame color. Aluminum frames come in white or bronze. Matching the frame to your trim, columns or window frames helps the enclosure look original to the house.
- Fit and finish. Every line is visible from the walkway, so precision alignment matters more here than anywhere else. Front porches often have columns, railings, arches or unusual rooflines, which is where custom-built screen-in porch construction earns its keep.
It takes the most foot traffic
The front porch is a pass-through. Family, guests and deliveries move through it every day, and most of that wear lands on the door and the lowest screen panels. Plan for:
- Door placement that follows how people actually approach the house, whether from the driveway, the walkway or both.
- Aluminum mesh on lower sections and around the door. It is rigid and ultra-durable, built for spots where impact is likely, and resists wear and deformation.
- A kick plate at the base of the screen door if the entry sees heavy use.
It usually already has a roof
Many front porches sit under the main roofline or an existing overhang. In that case the project is screening the open sides of a covered porch rather than building a new roof, which keeps the result low-profile. Our covered porch screen installation turns that existing space into a screened outdoor room.
It is the porch your HOA notices first
In deed-restricted communities, changes visible from the street tend to get the closest look from architectural review. Check your community’s rules on screen color, frame color and door style before you finalize a front porch design. Our post on patio screening and HOA rules covers what homeowners commonly run into.
What a screened front porch is best for: a comfortable transition space before entering the home, a protected spot for plants and décor, and a quiet seat to watch the street without mosquitoes.
Back Porch Screen Enclosures: Built for Staying Outside
You spend hours there, not seconds
The back porch is where outdoor dining, lounging and entertaining happen. That shifts the priority from appearance to comfort, and the biggest comfort decision is the roof.
The roof shapes how the space feels
Back porches are more likely to be partly covered or fully open, so you often get to choose what goes overhead:
- Insulated roof panels (sandwich panels with a foam-insulated core) give superior shade and heat reduction, keep the porch cooler on hot days and support ceiling fans and light fixtures. They suit homeowners who want an outdoor room they use for hours at a time.
- A mesh roof keeps the highest airflow and an open-sky view while keeping insects, leaves and debris out. It suits homeowners who want the space to feel fully open-air.
If you are adding a new roof, the style matters too. Gable roofs match many home styles and add height in the center. Hip roofs are the strongest option for wind resistance. Shed roofs work well in tight spaces, and flat roofs keep a low profile but need a slight pitch for runoff.
Bugs, pets and sun hit harder out back
Out back, the porch faces the yard, the water and the afternoon sun, so mesh choice should match the site:
- No-See-Um mesh for yards that back onto retention ponds, lakes or marshy ground. Its ultra-fine weave blocks even the tiniest biting insects common near water.
- Pet-resistant mesh if dogs or cats use the porch. It is a heavy-duty, coated polyester built to withstand scratching, clawing and repeated impact.
- Solar screen mesh for porches that take long afternoon sun. It blocks up to 90% of harmful UV rays, cutting glare and heat buildup and helping protect outdoor furniture from fading.
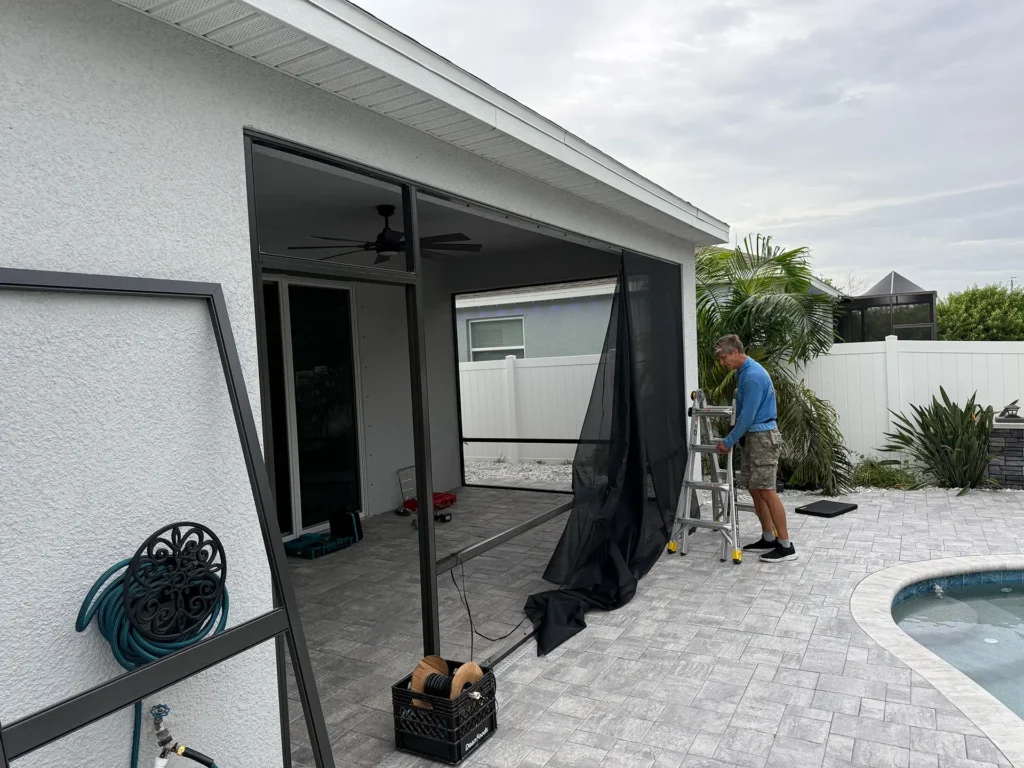
Room to spread out
Back porches are often smaller than the furniture people want to put on them. An optional slab extension can enlarge the usable footprint before the enclosure goes up, and matching gutters and drainage solutions handle runoff from a new roof. If you want a fully framed room with an insulated roof for year-round use, an aluminum screen room may be the better fit.
When the porch opens onto the pool
Back porch screen enclosures also work well for poolside relaxation areas. If your porch steps down to the pool deck, it is worth planning it alongside a pool screen enclosure so the two structures work as one space.
Front Porch vs. Back Porch at a Glance
| Front porch | Back porch | |
|---|---|---|
| Main job | Entry, curb appeal, transition space | Dining, lounging, entertaining |
| How it is used | Short, frequent trips | Long stays |
| Typical roof situation | Already under the main roof or an overhang | Covered, partly covered or open |
| Mesh priorities | High-visibility mesh; aluminum mesh at the door and lower panels | No-See-Um, pet-resistant or solar screen, depending on the yard |
| Main design driver | Matching the home’s façade | Shade, airflow and comfort |
| Common add-ons | Custom screen door, color-matched frame | Insulated roof panels, fans and lights, slab extension, gutters |
| Approvals to check | Street-facing, so HOA review is more likely | Permits depend on the structure; HOA rules still apply |
What Stays the Same on Both
Whichever porch you screen, the fundamentals do not change:
- Hurricane-ready aluminum framing with long-lasting, USA-made screening materials engineered for Florida’s climate. Here is why aluminum is the standard for Florida enclosures.
- A custom fit to your home’s layout, not a one-size kit.
- Engineering and permitting. Porch screen enclosures often require permits, depending on the type of structure, and we handle the engineering and permitting.
- A licensed in-house crew. Every porch screen installation is completed by our own team, with no subcontractors.
- Simple upkeep. Rinse the screens and frame periodically and inspect them after storms. Our guide on how to clean screens on a porch walks through it.
Screening Both? Plan Them as a Pair
If you are screening the front and the back porch, design them together. Use the same frame color so the house reads as one project, then choose each porch’s mesh and roof for its own job. A single free on-site estimate can cover both, and it is the easiest way to see how the two will look side by side. Browse our before and after gallery for finished projects.
Frequently Asked Questions
Can you screen in a front porch without changing how my house looks?
Yes, and that is usually the goal. High-visibility mesh keeps the view open, a white or bronze frame can be matched to your trim, and the enclosure is custom-fit around columns, railings and other details so the porch still looks like part of the house.
My back porch has no roof. Can it still be screened?
Yes. We can screen an existing covered porch or build a new enclosure. For an open porch, you choose between insulated roof panels and a mesh roof, then a roof style that suits the house. An optional slab extension can add usable space.
Do I need a permit to screen in a porch in Florida?
Often, yes, depending on the type of structure. We handle all engineering and permitting for your project. HOA approval, where your community requires it, is a separate step, so check your HOA’s rules early.
Can I add a ceiling fan or lights to a screened porch?
Yes, with insulated roof panels, which support ceiling fans and light fixtures. A licensed electrician is required for the wiring. On a front porch that already has a roof, what you can add depends on the existing ceiling, which we check during the on-site estimate.
How long does porch screen installation take?
Typically 1–2 days once permits are approved and the USA-made materials are ready. Your free on-site estimate includes a timeline for your specific porch.
The Right Screen for Each Porch
Your front porch and back porch do not need the same screen. They need the right one for how you use each. Eclipse Service Hub handles screen porch enclosure installation in Florida across the Tampa Bay area, Sarasota/Bradenton and Southwest Florida, using hurricane-ready aluminum framing, USA-made mesh and a licensed in-house crew (State Contractor’s License #SCC131154203). Explore our porch screen enclosure services, check our service areas, or book your free on-site estimate. Prefer to talk it through? Call (813) 743-3003. Financing options are available.