
Table of Contents
One of the biggest design decisions in any pool screen enclosure project isn’t the mesh or the framing color — it’s the roof style. The shape of your pool cage affects everything from how it looks against your home’s architecture to how it handles Florida’s sun, rain, and wind.
Here’s a breakdown of the most common roof styles, along with how to think about which one fits your home.
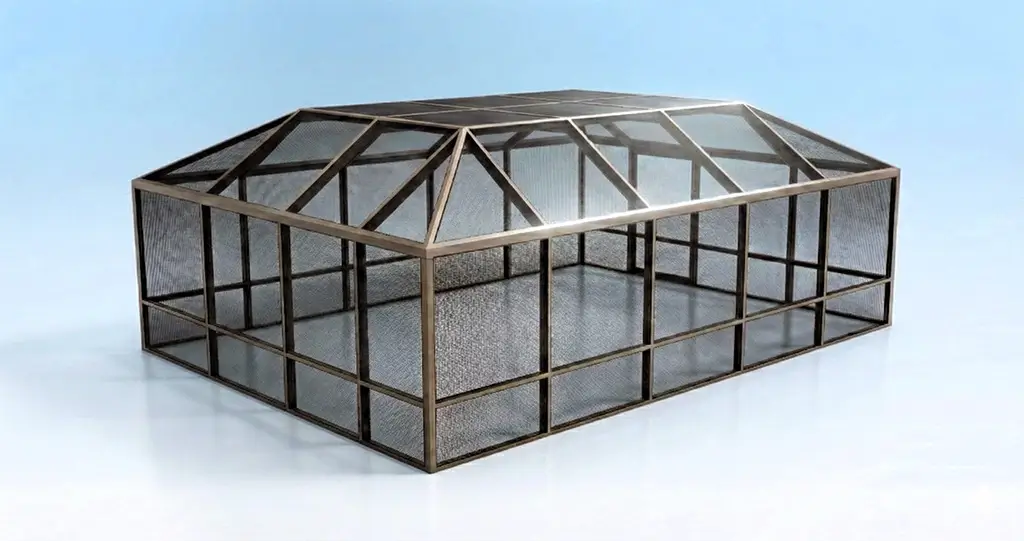
Mansard Roof
A mansard roof features a gently sloped, multi-sided design that curves upward toward a flatter center section. It’s one of the more popular styles for pool cages because it strikes a balance between visual interest and straightforward construction.
Best for: Homes that want a step up from a flat, purely functional look without going fully custom
Considerations: Handles rain runoff well due to its sloped sides, and works on both rectangular and more irregular pool deck shapes
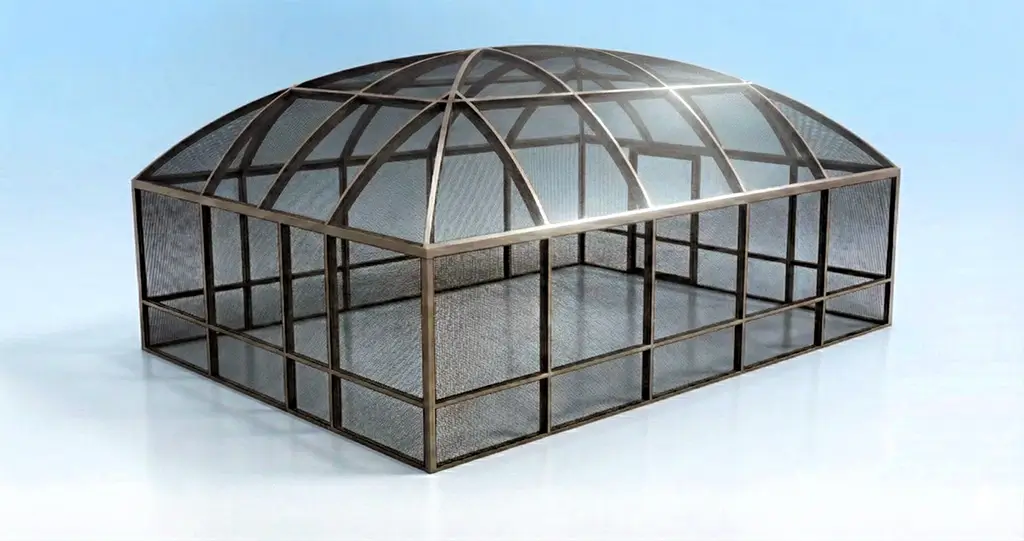
Dome Roof
A dome roof curves upward into a rounded peak, giving the enclosure a more architectural, high-end appearance. It’s often chosen for larger or more custom pool cage projects where the enclosure is meant to be a visual centerpiece rather than a purely functional addition.
Best for: Homeowners wanting a distinctive look, especially on larger pool decks where the curved lines have room to stand out
Considerations: Typically involves more complex framing than flatter roof styles, which can affect both cost and installation time
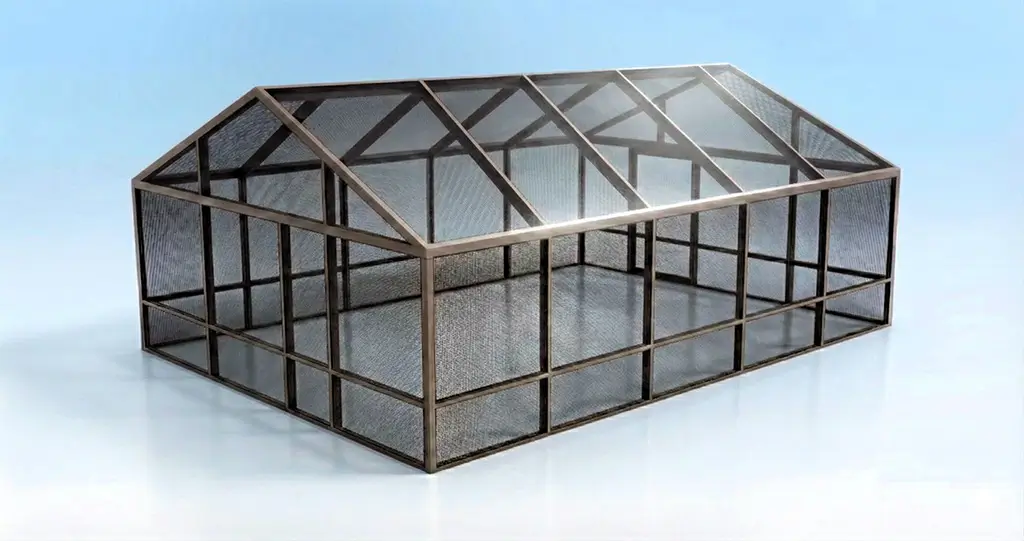
Gable Roof
A gable roof uses two angled planes that meet at a central ridge, similar to a traditional house roofline. This style is a natural fit for homes with existing gable rooflines, since it echoes the home’s architecture rather than contrasting with it.
Best for: Homes with a matching gable roof style, where visual continuity between the house and the enclosure matters
Considerations: The peaked design sheds water and debris effectively, which is a practical advantage during Florida’s rainy season
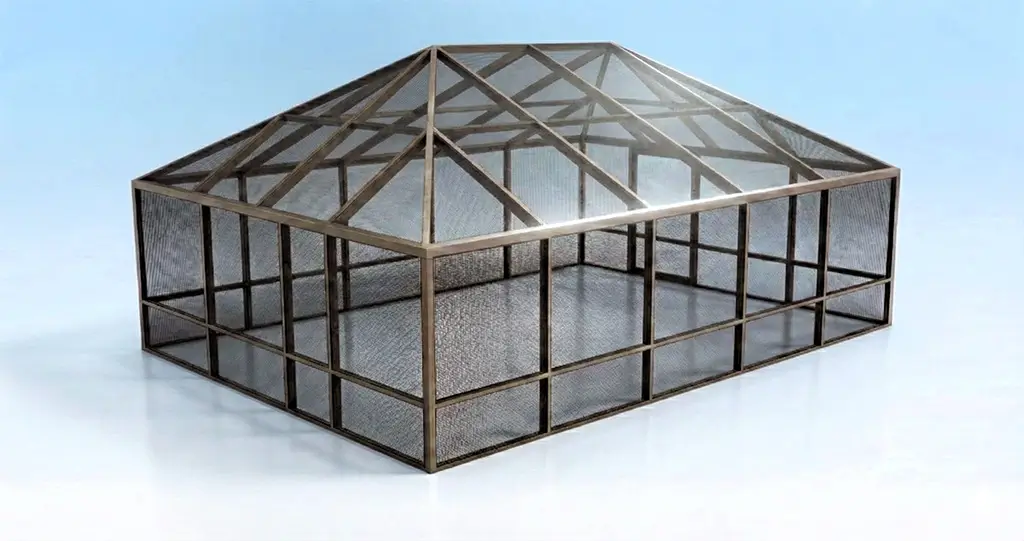
Hip Roof
A hip roof slopes on all sides toward a central point or ridge, with no vertical ends. It’s a versatile, clean-looking option that works well on both traditional and modern homes.
Best for: Homeowners who want a polished look without the added height or visual weight of a dome
Considerations: The all-sided slope handles wind loads well, which matters for wind-rated pool cage requirements in Florida
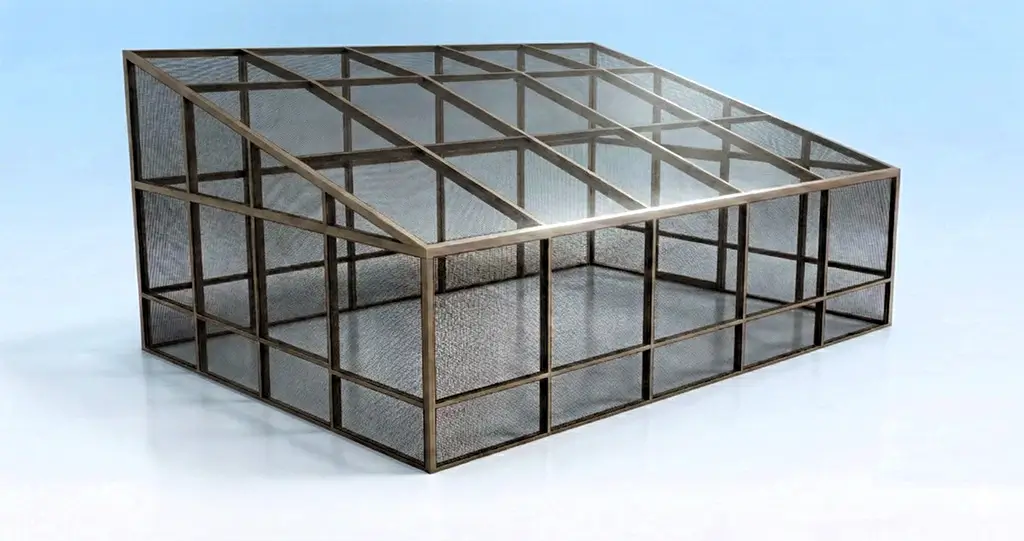
Shed Roof
A shed roof is a single flat plane, angled to slope in one direction. It’s the simplest and often most budget-friendly roofline, and works particularly well for smaller enclosures or attached structures like a screened lanai extension.
Best for: Budget-conscious projects or smaller enclosures where a simpler roofline is more practical than a decorative one
Considerations: Straightforward construction typically means a faster installation timeline
How to Choose the Right Roof Style
A few practical factors, beyond personal preference, should guide the decision:
- Match your home’s architecture. A gable roof on a home with an existing gable roofline creates a cohesive look, while a dome or mansard can work well as a standalone architectural feature.
- Consider your budget. Simpler styles like shed or hip roofs generally cost less than more complex dome or mansard designs, since they require less custom framing work.
- Think about drainage. Florida’s heavy seasonal rain makes sloped designs (gable, hip, mansard) practical choices for shedding water quickly.
- Factor in wind performance. All roof styles can be built to meet Florida’s wind-rating codes, but your contractor can advise which shape performs best for your specific site and exposure.
- Account for pool deck size and shape. Larger, more irregular decks sometimes suit dome or mansard designs better, while smaller, rectangular decks often pair well with gable or hip styles.
Roof Style and Your Overall Project Timeline
As covered in our guide on what to expect during pool enclosure installation, roof complexity is one of the factors that can affect how long your project takes. Simpler shed or hip roofs typically move faster through the framing stage, while dome and mansard designs may take a bit longer due to their more detailed construction.
Talk to Your Contractor Before Finalizing
Because roof style affects cost, timeline, and long-term performance, it’s worth discussing your options with your contractor early — ideally before finalizing your design, as outlined in our guide on how to prepare your pool area before enclosure installation. A good contractor will walk you through samples or photos of each style on comparable homes so you can see how it might look on yours.
Not Sure Which Roof Style Fits Your Home?
Choosing between mansard, dome, gable, hip, and shed roofs comes down to your home’s style, your budget, and how you want your pool area to look and function. The team at Eclipse Service Hub can walk you through real examples from past projects to help you decide.
Get a free design consultation or explore our full pool screen enclosure services to see roof styles on completed projects.