

Table of Contents
If you are comparing quotes for lanai enclosure installation in Florida, you have probably noticed that contractors, neighbors and even real estate listings use “lanai,” “screened patio” and “screen room” almost interchangeably. They overlap, but they are not the same thing, and choosing the wrong one can leave you with a space that is too hot in July, too exposed in a summer storm, or too small for the way your family actually lives.
This guide explains how a lanai enclosure and a screened patio differ, what each one is best for, and which decisions matter most before you book screen enclosure services in Florida.
The Short Answer
A lanai is a covered outdoor living space built for Florida’s warm, humid climate. A lanai enclosure adds screening around that covered space so it becomes a bug-free outdoor room. A screened patio is a patio (usually a slab or paver surface) that has been enclosed with aluminum framing and screen. Its overhead cover can be a solid insulated roof or a screened mesh roof.
In practice, the real difference comes down to three things: what is overhead, how the space connects to your home, and how you plan to use it.
| Lanai Enclosure | Screened Patio | |
|---|---|---|
| What it is | A covered outdoor living space, screened in | An existing or new patio, enclosed with frame and screen |
| Overhead cover | Usually covered (roof already part of the structure) | Insulated roof panels or an open mesh roof |
| Typical location | Front entry or back of the home, often poolside | Backyard, off a slab or paver area |
| Best for | Everyday outdoor room, entry space, shaded lounging | Outdoor dining, entertaining, extending a patio you already have |
| Rain protection | Yes, where the roof is solid | Only with an insulated roof; mesh roofs block insects and debris, not rain |
| Common upgrade path | Custom framing around an existing covered space | Patio-to-screen-room upgrade with insulated panels |
What Is a Lanai Enclosure?
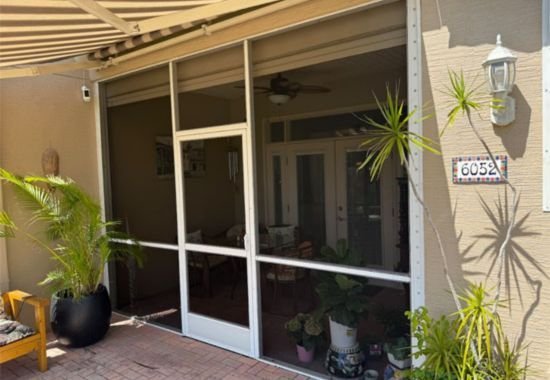
In Florida, a lanai is a covered outdoor space, similar to a porch or patio, but designed specifically for hot, humid conditions. You will often find one at the back of a home beside the pool, and many homes also have a covered front entry lanai.
A lanai enclosure puts aluminum framing and screen mesh around that covered space. Because a roof is already in place, the screening handles the job the roof can’t: keeping out mosquitoes, flies, lizards and debris while still letting air move through.
Common lanai projects include:
- Front lanai screening for a clean, finished entryway
- Back lanai screening for poolside relaxation and covered seating
- Covered lanai construction, turning an open covered space into a screened outdoor room
- Custom lanai enclosures for unusual shapes, rooflines or architectural details
People use enclosed lanais as a morning coffee spot, a shaded reading nook, a transition space before heading inside, a protected place for plants and décor, or a safe enclosed area for pets.
What Is a Screened Patio?
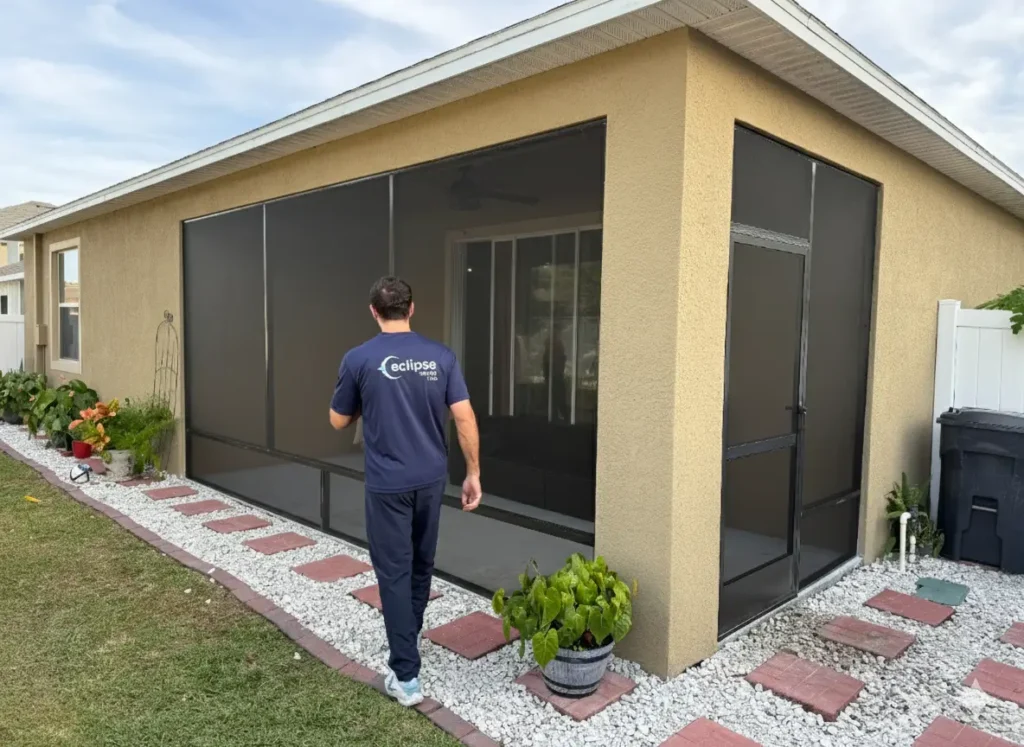
A screened patio starts with the ground, not the roof. It is a patio area enclosed with rust-resistant aluminum framing, screen mesh, and a door, and it can be built on an existing slab or on an extended one.
The key variable is the roof, and it changes how the space feels and performs:
- Insulated roof panels (sandwich panels with a foam core) give solid shade, better heat reduction, rain protection, and the ability to support ceiling fans and lights. This is the “outdoor room” version.
- A mesh roof gives open-sky visibility and maximum airflow at a lower build complexity, and it keeps insects, leaves and debris out. It does not keep rain out.
Screened patios come in several forms, from a standard enclosure over an existing patio, to an extended patio that adds living area, to an oversized enclosure for outdoor kitchens and entertainment zones. Many homeowners also choose a patio-to-screen-room upgrade, which converts a patio into a fully framed screen room with an insulated roof.
Where Does a Screen Room Fit In?
A third term you will run into is aluminum screen room. It is essentially the premium version of a screened patio: a fully framed structure with an insulated roof, structural aluminum beams, matching gutters and downspouts, custom entry doors, and electrical-ready beams so a licensed electrician can wire fans and lights. Screen rooms can use insulated, flat or pan, or gable roof designs.
If your goal is an outdoor dining room or a true extension of your living space, a screen room is often the best match. Learn more about aluminum screen rooms.
5 Factors That Decide Which One You Need
1. How much weather protection do you want?
This is the biggest practical difference. A solid insulated roof lets you use the space in light rain and keeps furniture drier. A mesh roof feels open and airy but offers no rain protection. If you plan to eat, work or host guests out there, solid cover matters. If you want sunshine and a breeze with no bugs, mesh may be all you need.
2. What do you already have?
If your home already has a covered lanai or porch, enclosing it is usually the most direct path. If you only have an open slab, a screened patio lets you build the enclosure and choose the roof. If your slab is too small, the slab can often be extended as part of the project.
3. How will you use the space?
- Daily lounging and entry space: an enclosed lanai
- Dining and entertaining: a screened patio with insulated roof, or a screen room
- A hot tub or spa area: a screened patio or screen room for privacy and protection
- Pets and kids: either option, with the right mesh
4. How hot is the space going to get?
Florida sun is relentless. Insulated roof panels reduce heat and add shade. UV-reducing solar mesh can also cut glare and sun exposure. If the space faces west or gets all-day sun, plan for both.
5. What does your structure and local code require?
Enclosures in Florida must be engineered and built to code, and permits are often required depending on the structure type. This is not the place for a DIY shortcut. A licensed contractor should handle the engineering, permitting and compliance for you. If you live in an HOA community, ask early about approval requirements.
Roof Styles: How the Enclosure Shape Affects Performance
Whichever you choose, the roof style affects wind performance, interior height and looks. Common options include:
- Mansard: high, open interior with excellent airflow and a clean look
- Dome: designed to improve wind flow, well suited to larger enclosures
- Gable: classic pitched design that matches many home styles and adds center height
- Hip: sloped on all four sides and one of the strongest options for wind resistance
- Shed: single-slope and practical, good for tight spaces and side yards
- Flat: low-profile and modern, with a slight pitch needed for water runoff
For storm-prone or open lots, a hip roof is worth discussing. For a smaller side-yard lanai, a shed roof may be the simplest fit.
Choosing the Right Screen Mesh
The mesh you pick shapes comfort and durability as much as the frame does. Options include:
- Fiberglass mesh: a flexible, rust-proof standard choice for most homes
- Pet-resistant mesh: heavy-duty coated polyester that stands up to scratching and clawing
- Aluminum mesh: rigid and durable, best for high-impact areas like doors or lower wall sections
- Solar screen mesh: blocks up to 90% of harmful UV rays, reducing glare and heat buildup
- High-visibility mesh: a finer weave for clear views, airflow and natural light
- No-see-um mesh: an ultra-fine weave that blocks tiny biting insects, a smart pick in coastal, humid or marshy areas
A common combination is fiberglass or high-visibility mesh on upper walls, with pet-resistant or aluminum mesh on the lower sections and door.
Common Mistakes to Avoid
Choosing a mesh roof, then wanting a dining room. If you want furniture and fans, plan for insulated panels from the start.
Ignoring drainage. Gutters, downspouts and proper roof pitch keep water from pooling or running onto your slab.
Skipping the electrical plan. If you want ceiling fans or lights, ask for electrical-ready beams so a licensed electrician can wire them cleanly.
Hiring on frame price alone. Check the license, insurance, who actually does the work, and whether the structure is engineered for Florida wind conditions.
Forgetting about permits and HOA approval. Delays here are more common than delays on the build itself.
What to Expect During Installation
A well-run project follows a clear sequence:
- Free on-site inspection and design. Measurements, layout, roof choice, mesh and door placement.
- Engineering, permitting and approvals. Your contractor should handle the paperwork.
- Material ordering. Aluminum framing and screening are ordered once plans are approved.
- Installation. Many lanai and patio enclosure projects are completed in about one to two days after permits and materials are ready, and screen rooms often take a little longer.
- Final walkthrough and cleanup.
Frequently Asked Questions
What is the main difference between a lanai and a screened patio?
A lanai is a covered outdoor living space, while a screened patio is a patio enclosed with frame and screen. The roof is usually the deciding factor: lanais are already covered, while a screened patio can have an insulated roof or an open mesh roof.
Can you screen in an existing lanai?
Yes. An existing covered lanai can be enclosed with new aluminum framing and screen, or a new enclosure can be built.
Do lanai and patio enclosures need permits in Florida?
Often yes, depending on the structure type. Eclipse Service Hub handles the engineering and permitting.
Will it keep insects out?
Yes. Insect and debris protection is the primary purpose of any screen enclosure, and no-see-um mesh adds extra protection against the smallest biting insects.
Can I add a ceiling fan or lights?
Yes, with an insulated roof panel system or electrical-ready beams. A licensed electrician is required for wiring.
Will a mesh roof keep out rain?
No. Mesh roofs protect against insects, leaves and debris, but not rain. An insulated roof is the option that keeps furniture drier.
What frame colors are available?
White or bronze aluminum.
Can you build on my existing slab?
Yes, or the slab can be extended if more space is needed.
Does Eclipse Service Hub offer financing?
Yes. Financing options are available, including 0% APR plans for qualified customers.
Ready to Plan Your Lanai or Screened Patio?
The right choice comes down to the roof you want, the way you will use the space, and what your home can support. A good installer walks you through those tradeoffs before any work begins.
Eclipse Service Hub is a licensed and insured screen enclosure company serving the Tampa Bay area, Sarasota and Bradenton, and Southwest Florida, with an in-house team and no subcontractors. Call (813) 743-3003 or request a free on-site estimate to talk through your lanai enclosure installation in Florida.